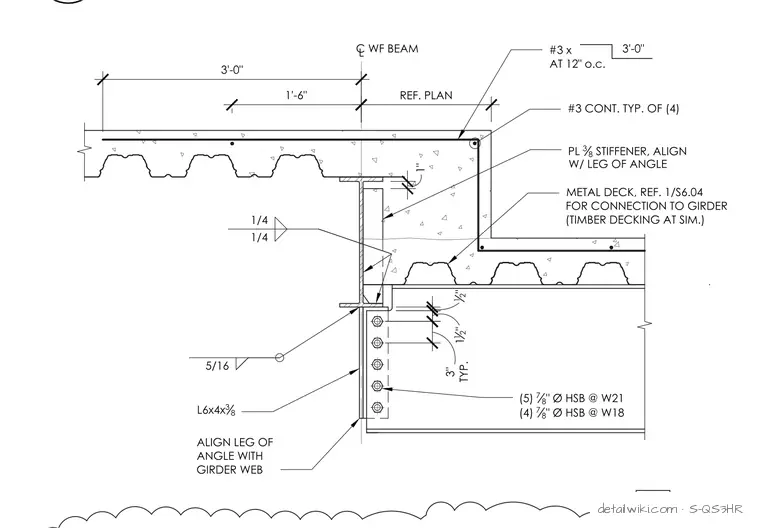
The assembly features a wide flange (WF) beam supporting a composite concrete floor slab over metal decking. A structural steel angle connection is bolted with high-strength bolts and welded to the steel framing. Reinforcing bars (#3 continuous and at 12 inches on center) are detailed within the concrete slab step, along with a 3/8-inch stiffener plate aligned with the angle leg.
Text on the drawing
1" 12 " 1 12 " 3" TYP. 1/4 1/4 5/16 PL 3 8 STIFFENER, ALIGN W/ LEG OF ANGLE L6x4x 3 8 ALIGN LEG OF ANGLE WITH GIRDER WEB (5) 7 8 " Ø HSB @ W21 (4) 7 8 " Ø HSB @ W18 METAL DECK, REF. 1/S6.04 FOR CONNECTION TO GIRDER (TIMBER DECKING AT SIM.) C WF BEAM L REF. PLAN 1'-6" 3'-0" #3 CONT. TYP. OF (4) #3 x AT 12" o.c. 3'-0" PKG-2
Members view this detail in full resolution, download the CAD files (SVG, PDF), and open any detail in the built-in CAD editor to edit and export DXF or DWG.
Sign in to subscribe