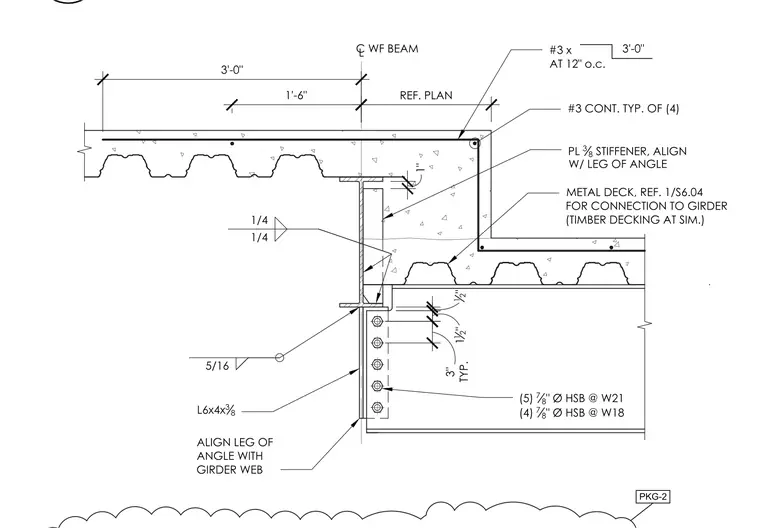
A wide flange beam supports a stepped concrete slab over metal decking, featuring an L6x4x3/8 angle aligned with the girder web and connected with a five-bolt group of 7/8 inch diameter high strength bolts. Three-eighths inch thick stiffener plates are aligned with the leg of the angle and welded with quarter-inch fillet welds. The concrete slab incorporates continuous number three reinforcing bars placed at twelve inches on center and continuous corner bars. Metal decking is detailed with reference to sheet S6.04 for connection to the girder with timber decking shown at similar conditions.
1" 12 " 1 12 " 3" TYP. 1/4 1/4 5/16 PL 3 8 STIFFENER, ALIGN W/ LEG OF ANGLE L6x4x 3 8 ALIGN LEG OF ANGLE WITH GIRDER WEB (5) 7 8 " Ø HSB @ W21 (4) 7 8 " Ø HSB @ W18 METAL DECK, REF. 1/S6.04 FOR CONNECTION TO GIRDER (TIMBER DECKING AT SIM.) C WF BEAM L REF. PLAN 1'-6" 3'-0" #3 CONT. TYP. OF (4) #3 x AT 12" o.c. 3'-0" PKG-2
Members view this detail in full resolution, download the CAD files (SVG, PDF), and can adapt it in the built-in CAD editor — export DXF, DWG, or PDF.
Start membership