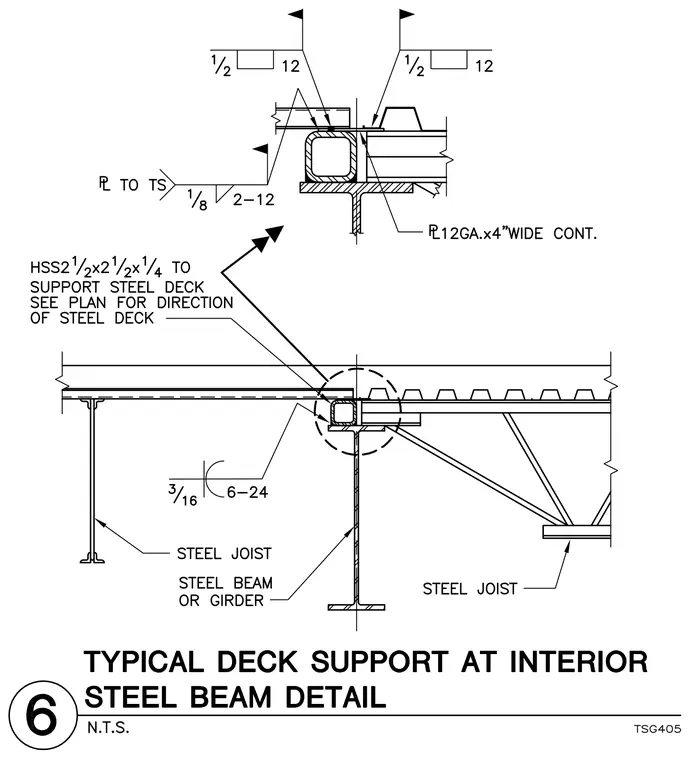
A hollow structural section measuring two and one-half by two and one-half by one-quarter inches is positioned to support the steel deck, with the steel deck direction specified per plan. The hollow structural section bears above a steel beam or girder, flanked by steel joists on either side. A continuous plate of twelve gauge thickness and four inches in width is detailed beneath the assembly. Field welds including an eighth-inch weld at two-inch spacing and a three-sixteenths weld at six-inch spacing secure the steel members.
Members view this detail in full resolution, download the CAD files (SVG, PDF), and can adapt it in the built-in CAD editor — export DXF, DWG, or PDF.
Start membership