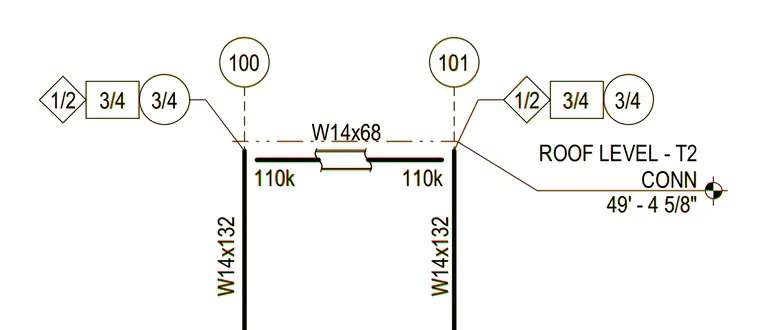
A W14x68 steel beam spans between W14x132 steel columns at the roof level elevation of forty-nine feet four and five-eighths inches. The connection supports reactions of one hundred ten kips at each end. Grid lines one hundred and one hundred one locate the vertical supports.
W14x68 W14x132 W14x132 3/4 3/4 3/4 3/4 ROOF LEVEL - T2 CONN 49' - 4 5/8" 100 101 110k 110k 1/2 1/2 W14x68 W14x132 W14x132 3/4 3/4 3/4 3/4 ROOF LEVEL - T2 CONN 49' - 4 5/8" 100 101 110k 110k 1/2 1/2
Members view this detail in full resolution, download the CAD files (SVG, PDF), and can adapt it in the built-in CAD editor — export DXF, DWG, or PDF.
Start membership