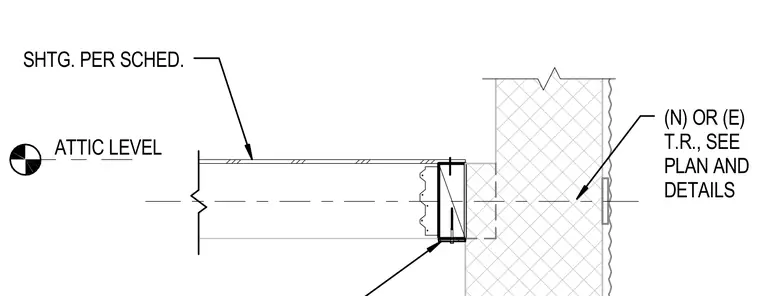
This structural detail shows attic level framing with sheathing specified per schedule. The floor framing members connect to a new or existing ledger or structural element at the wall, with further connections governed by plan and detail sheets.
ATTIC LEVEL (N) OR (E) T.R., SEE PLAN AND DETAILS SHTG. PER SCHED.
Members view this detail in full resolution, download the CAD files (SVG, PDF), and can adapt it in the built-in CAD editor — export DXF, DWG, or PDF.
Start membership