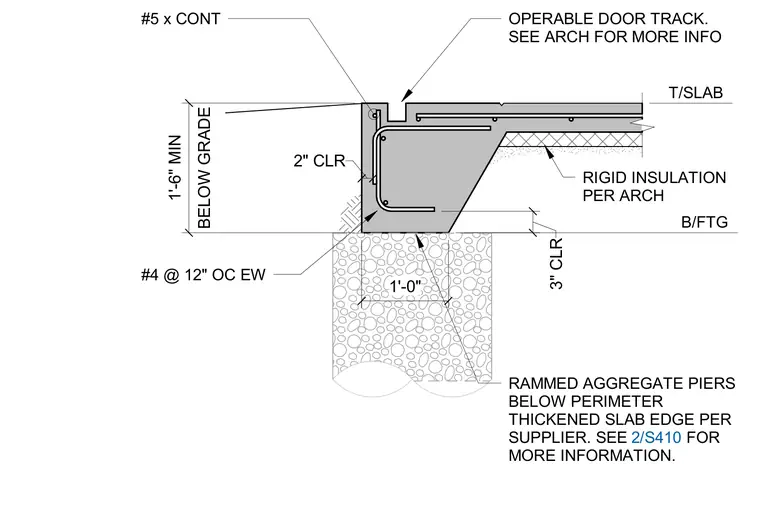
The downturned slab-on-grade edge features a thickened footing supported by rammed aggregate piers below per the supplier specifications. Reinforcing consists of number four bars at twelve inches on center each way, supplemented by a continuous number five reinforcing bar at the top of the thickened edge. A two-inch clear cover is maintained at the exterior face, with a three-inch clear cover at the bottom bearing surface. Rigid insulation per architectural drawings is placed beneath the interior slab extending down the edge. An operable door track recess is integrated into the top of the slab edge.
B/FTG T/SLAB #4 @ 12" OC EW RAMMED AGGREGATE PIERS BELOW PERIMETER THICKENED SLAB EDGE PER SUPPLIER. SEE 2/S410 FOR MORE INFORMATION. OPERABLE DOOR TRACK. SEE ARCH FOR MORE INFO #5 x CONT 2/S410 RIGID INSULATION PER ARCH BELOW GRADE 1'-6" MIN 1'-0" 3" CLR 2" CLR
Members view this detail in full resolution, download the CAD files (SVG, PDF), and can adapt it in the built-in CAD editor — export DXF, DWG, or PDF.
Start membership