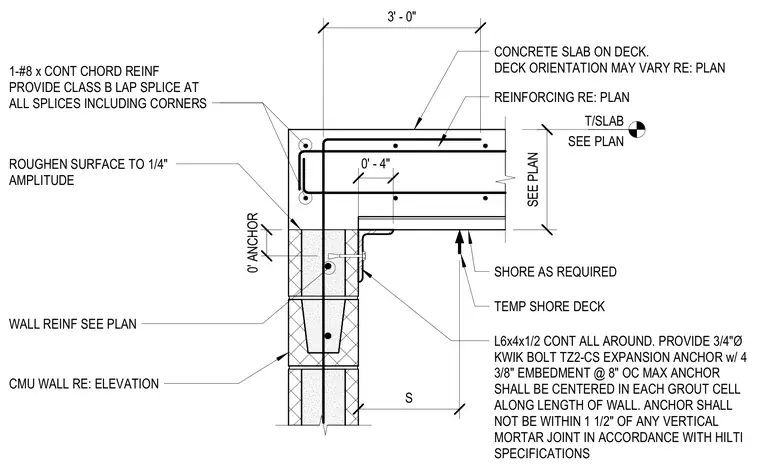
A concrete slab on metal deck bears on a continuous L6x4x1/2 angle that runs all around the perimeter and is secured to a concrete masonry unit wall. The angle is fastened using three-quarter-inch-diameter Kwik Bolt TZ2-CS expansion anchors with four-and-three-eighth-inch embedment spaced at eight inches on center maximum, centered in each grout cell along the wall length and kept at least one and one-half inches away from any vertical mortar joint. The masonry wall requires a roughened surface with a quarter-inch amplitude and is reinforced with continuous chord rebar sized per plan, including a class B lap splice at all splices and corners. Temporary shoring is required underneath the metal deck during construction, and deck orientation varies per plan.
REINFORCING RE: PLAN T/SLAB SEE PLAN 0' ANCHOR CMU WALL RE: ELEVATION CONCRETE SLAB ON DECK. DECK ORIENTATION MAY VARY RE: PLAN L6x4x1/2 CONT ALL AROUND. PROVIDE 3/4"Ø KWIK BOLT TZ2-CS EXPANSION ANCHOR w/ 4 3/8" EMBEDMENT @ 8" OC MAX ANCHOR SHALL BE CENTERED IN EACH GROUT CELL ALONG LENGTH OF WALL. ANCHOR SHALL NOT BE WITHIN 1 1/2" OF ANY VERTICAL MORTAR JOINT IN ACCORDANCE WITH HILTI SPECIFICATIONS 1-#8 x CONT CHORD REINF PROVIDE CLASS B LAP SPLICE AT ALL SPLICES INCLUDING CORNERS ROUGHEN SURFACE TO 1/4" AMPLITUDE 0' - 4" SEE PLAN 3' - 0" WALL REINF SEE PLAN S SHORE AS REQUIRED TEMP SHORE DECK
Members view this detail in full resolution, download the CAD files (SVG, PDF), and can adapt it in the built-in CAD editor — export DXF, DWG, or PDF.
Start membership