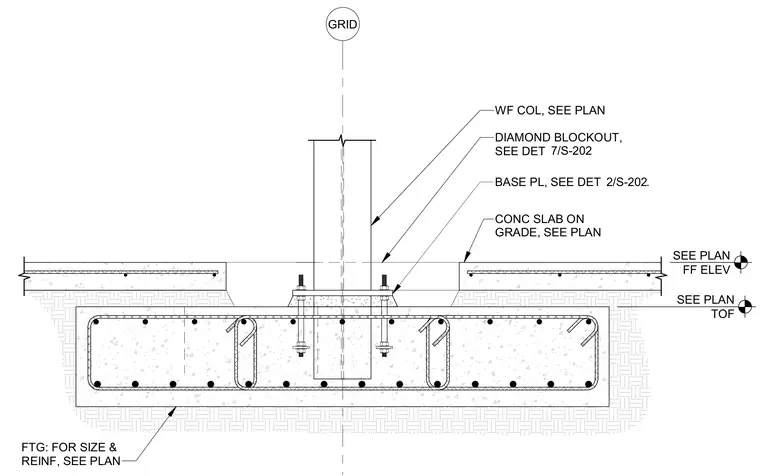
A wide-flange steel column bears on a base plate anchored to a cast-in-place concrete grade beam. The anchor bolts and base plate are set within a diamond blockout detailed on a separate sheet, and the grade beam size and reinforcing are determined per plan. The surrounding concrete slab on grade interfaces with the grade beam at finished floor elevation. Foundation dimensions and reinforcement are coordinated with structural plans.
SEE PLAN FF ELEV SEE PLAN TOF GRID CONC SLAB ON GRADE, SEE PLAN DIAMOND BLOCKOUT, SEE DET . FTG: FOR SIZE & REINF, SEE PLAN BASE PL, SEE DET . 7/S-202 WF COL, SEE PLAN 2/S-202
Members view this detail in full resolution, download the CAD files (SVG, PDF), and can adapt it in the built-in CAD editor — export DXF, DWG, or PDF.
Start membership