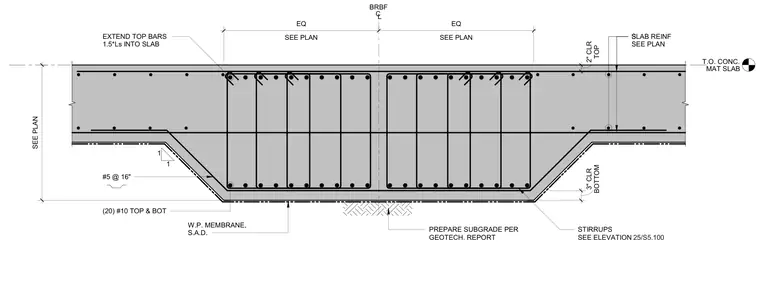
A thickened concrete mat slab supports a braced frame with twenty number 10 top and bottom longitudinal reinforcing bars enclosed by stirrups detailed per elevation 25/S5.100. The slab requires two inches of top concrete cover and three inches of bottom cover over a self-adhered waterproofing membrane applied above a prepared subgrade. Number 5 reinforcing bars are spaced at sixteen inches on center along the sloped transition zones, with top bars extending one and a half times the development length into the adjacent slab.
PREPARE SUBGRADE PER GEOTECH. REPORT W.P. MEMBRANE, S.A.D. SEE PLAN EQ SEE PLAN EQ BRBF SEE PLAN BOTTOM 3" CLR TOP 2" CLR #5 @ 16" (20) #10 TOP & BOT STIRRUPS SEE ELEVATION 25/S5.100 EXTEND TOP BARS 1.5*Ls INTO SLAB SLAB REINF SEE PLAN S 1 1 T.O. CONC. MAT SLAB CL
Members view this detail in full resolution, download the CAD files (SVG, PDF), and can adapt it in the built-in CAD editor — export DXF, DWG, or PDF.
Start membership