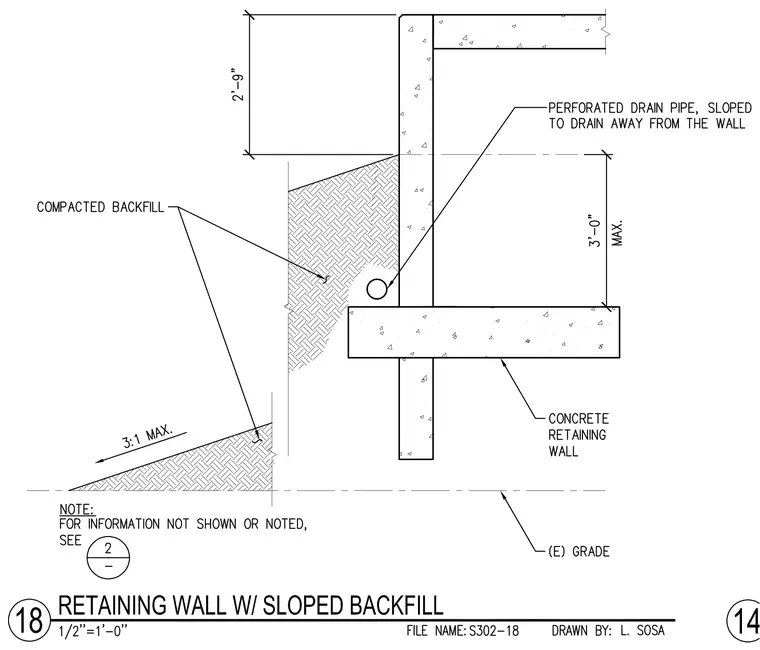
A concrete retaining wall is founded on a concrete footing with a drainage system consisting of a perforated drain pipe sloped to drain away from the wall. Compacted backfill is graded behind the wall with a maximum three-to-one slope. Existing grade is indicated below the footing, and dimensions show a three-foot maximum height from the footing to the backfill level and two feet nine inches from the backfill to the top of the wall. A reference note points to detail two for further information not shown.
Members view this detail in full resolution, download the CAD files (SVG, PDF), and can adapt it in the built-in CAD editor — export DXF, DWG, or PDF.
Start membership