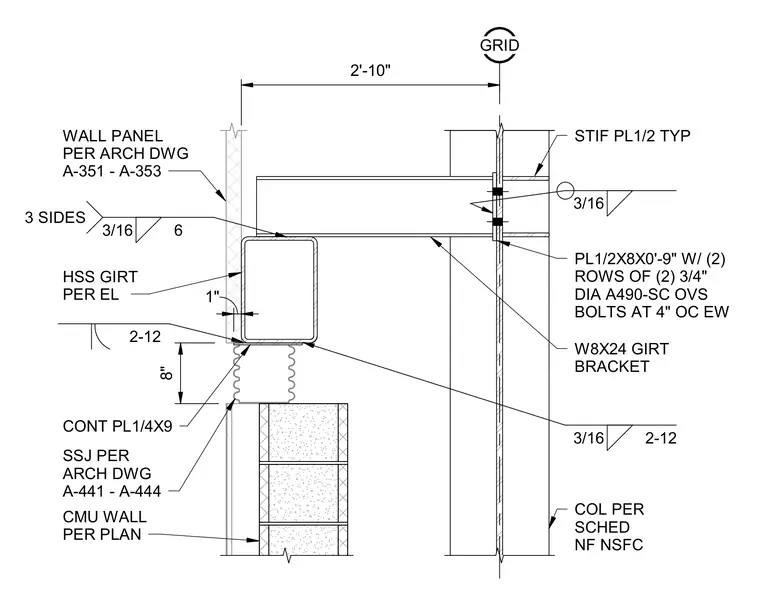
A hollow structural section girt connects to a structural column through a W8x24 girt bracket, which is welded with a three-sided three-sixteenths inch fillet weld and reinforced with typical half-inch stiffener plates. The bracket attaches to a half-inch by eight-inch by nine-inch plate on the column web using two rows of two three-quarter-inch diameter A490-SC oversized bolts spaced at four inches on center each way. A continuous quarter-inch by nine-inch plate bears on the concrete masonry unit wall below, separated by a seismic or control joint specified per the architectural drawings. The hollow structural section girt supports exterior wall panels positioned one inch off the face of the masonry.
CONT PL1/4X9 3/16 2-12 8" 2'-10" GRID PL1/2X8X0'-9" W/ (2) ROWS OF (2) 3/4" DIA A490-SC OVS BOLTS AT 4" OC EW STIF PL1/2 TYP COL PER SCHED NF NSFC W8X24 GIRT BRACKET 3/16 2-12 HSS GIRT PER EL 3/16 6 3 SIDES 1" WALL PANEL PER ARCH DWG A-351 - A-353 SSJ PER ARCH DWG A-441 - A-444 CMU WALL PER PLAN
Members view this detail in full resolution, download the CAD files (SVG, PDF), and can adapt it in the built-in CAD editor — export DXF, DWG, or PDF.
Start membership