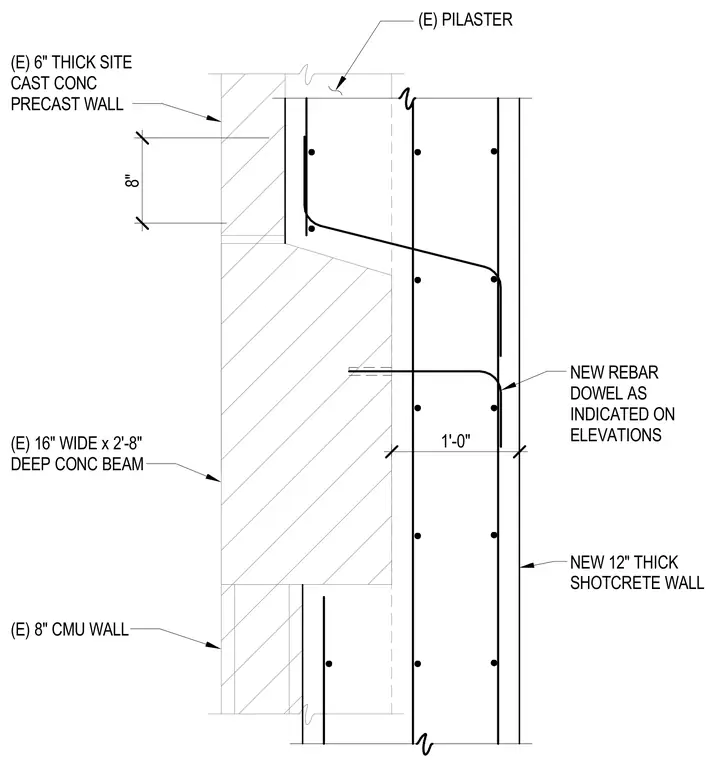
This structural detail shows a new twelve-inch thick shotcrete wall anchored to an existing construction assembly via rebar dowels placed as indicated on elevations. The new shotcrete assembly ties into an existing six-inch thick site-cast concrete precast wall, an existing sixteen-inch wide by two-foot eight-inch deep concrete beam, an existing pilaster, and an existing eight-inch concrete masonry unit wall. Reinforcing steel within the wall assembly includes continuous vertical bars and horizontal ties spaced according to structural requirements.
8" 1'-0" (E) PILASTER (E) 6" THICK SITE CAST CONC PRECAST WALL (E) 16" WIDE x 2'-8" DEEP CONC BEAM (E) 8" CMU WALL NEW 12" THICK SHOTCRETE WALL NEW REBAR DOWEL AS INDICATED ON ELEVATIONS
Members view this detail in full resolution, download the CAD files (SVG, PDF), and can adapt it in the built-in CAD editor — export DXF, DWG, or PDF.
Start membership