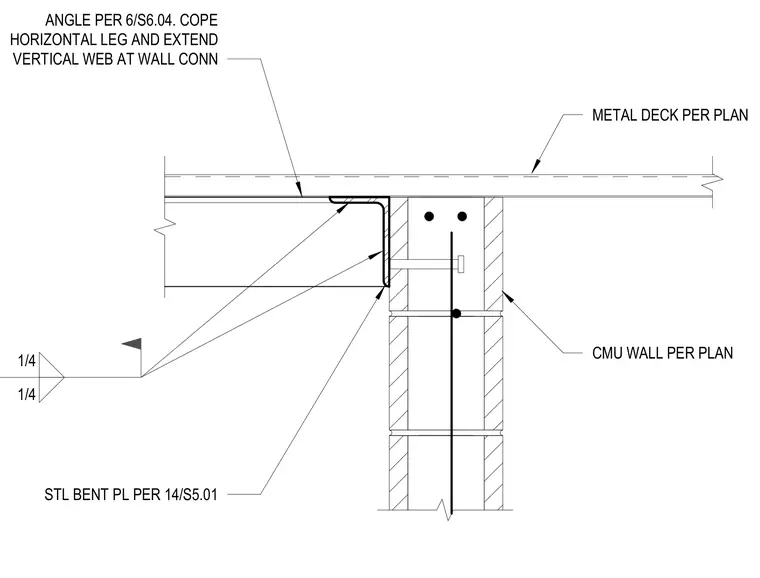
A structural steel angle supports a mechanical unit bearing against a concrete masonry unit wall, with the horizontal leg coped and the vertical web extended at the wall connection. A steel bent plate detailed on another sheet ties into the assembly below the angle. The angle connects to the masonry wall and supports the metal deck specified per plan.
CMU WALL PER PLAN METAL DECK PER PLAN STL BENT PL PER 14/S5.01 ANGLE PER 6/S6.04. COPE HORIZONTAL LEG AND EXTEND VERTICAL WEB AT WALL CONN 1/4 1/4
Members view this detail in full resolution, download the CAD files (SVG, PDF), and can adapt it in the built-in CAD editor — export DXF, DWG, or PDF.
Start membership