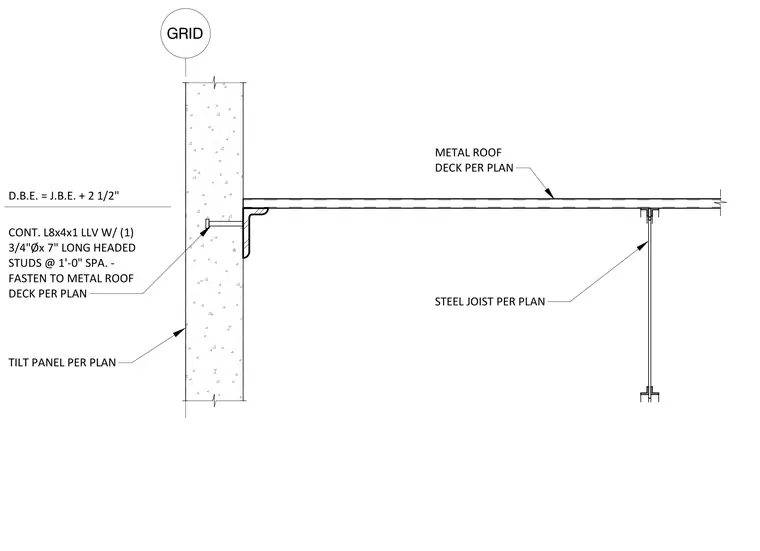
A continuous L8x4x1 angle with long leg vertical is embedded or anchored into a concrete tilt-up wall panel via three-quarter-inch diameter by seven-inch long headed studs spaced at one foot on center. The metal roof deck and steel joist bear on this continuous angle and fasten per plan. An elevation offset equation defines the deck bearing elevation relative to the joist bearing elevation as D.B.E. equals J.B.E. plus two and one-half inches.
1 TILT PANEL PER PLAN METAL ROOF DECK PER PLAN D.B.E. = J.B.E. + 2 1/2" CONT. L8x4x1 LLV W/ (1) 3/4"Øx 7" LONG HEADED STUDS @ 1'-0" SPA. - FASTEN TO METAL ROOF DECK PER PLAN STEEL JOIST PER PLAN GRID
Members view this detail in full resolution, download the CAD files (SVG, PDF), and can adapt it in the built-in CAD editor — export DXF, DWG, or PDF.
Start membership