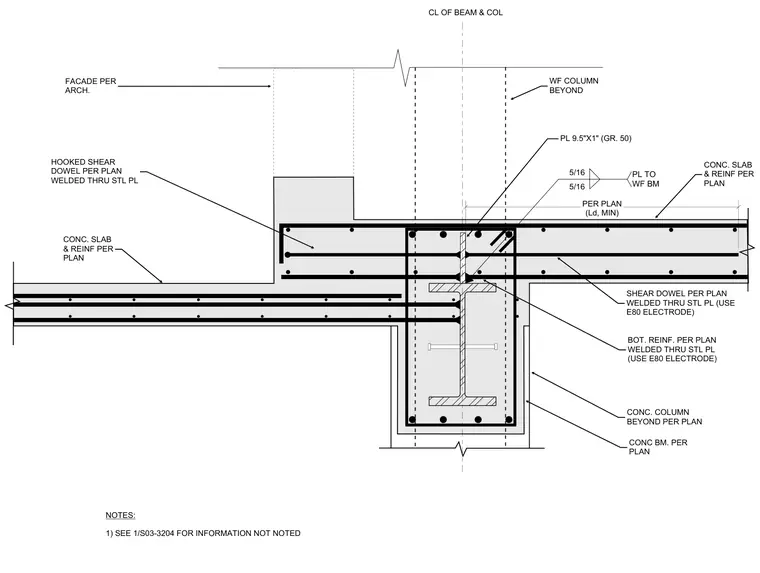
A braced frame beam connects to a concrete column at a concrete slab step elevation transition. A 9.5-inch by 1-inch Grade 50 steel plate is welded to the wide-flange beam flange using five-sixteenths inch fillet welds. Hooked shear dowels and bottom reinforcement from the concrete slab are welded through the steel plate using E80 electrodes. Additional shear dowels tie the concrete slab and beam per plan, adjacent to the concrete column and beam beyond. The architectural facade aligns with the slab step per plan.
NOTES: 1) SEE 1/S03-3204 FOR INFORMATION NOT NOTED PL 9.5"X1" (GR. 50) 5/16 5/16 PL TO WF BM CONC. COLUMN BEYOND PER PLAN SHEAR DOWEL PER PLAN WELDED THRU STL PL (USE E80 ELECTRODE) BOT. REINF. PER PLAN WELDED THRU STL PL (USE E80 ELECTRODE) CONC BM. PER PLAN CONC. SLAB & REINF PER PLAN HOOKED SHEAR DOWEL PER PLAN WELDED THRU STL PL PER PLAN (Ld, MIN) FACADE PER ARCH. WF COLUMN BEYOND CL OF BEAM & COL CONC. SLAB & REINF PER PLAN
Members view this detail in full resolution, download the CAD files (SVG, PDF), and can adapt it in the built-in CAD editor — export DXF, DWG, or PDF.
Start membership