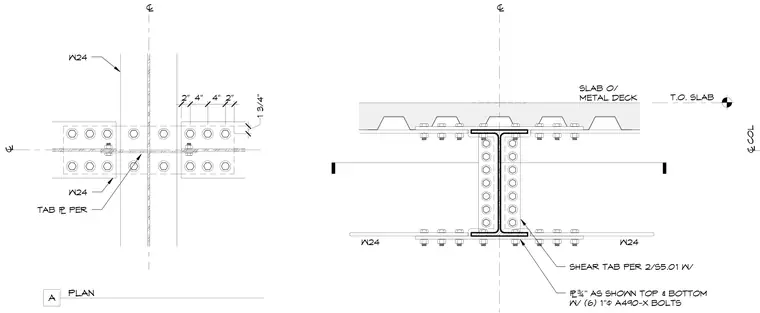
A structural steel connection features a W24 cantilevered beam framing into a supporting girder. The connection uses a shear tab and 3/4-inch plates at the top and bottom, secured with six 1-inch diameter A490-X bolts spaced at 2 inches and 4 inches. The assembly supports a concrete slab over metal deck located below the top of slab elevation, maintaining alignment across the column centerline.
® COL ® ® ® PLAN A T.O. SLAB W24 W24 SLAB O/ METAL DECK W24 W24 SHEAR TAB PER 2/S5.01 W/ ¯¾" AS SHOWN TOP & BOTTOM W/ (6) 1"ø A490-X BOLTS 2" 4" 4" 2" 1 3/4" TAB ¯ PER
Members view this detail in full resolution, download the CAD files (SVG, PDF), and can adapt it in the built-in CAD editor — export DXF, DWG, or PDF.
Start membership