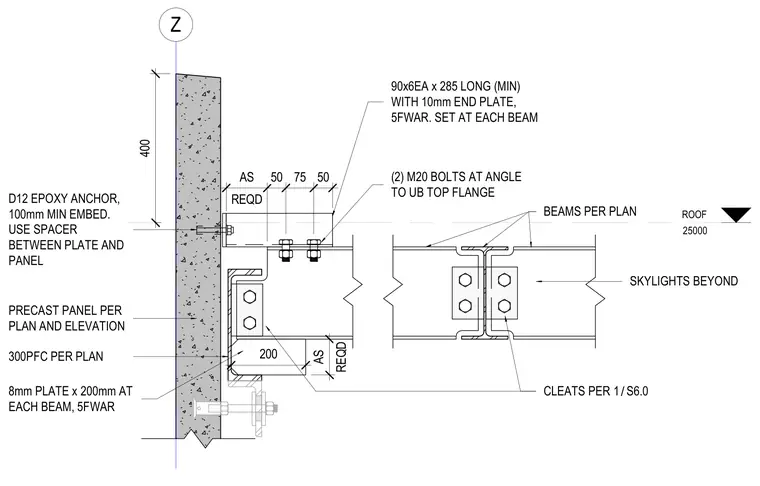
A structural steel roof beam connects to a precast concrete wall panel using a 300PFC channel profile anchored by an eight-millimeter plate two hundred millimeters long at each beam. The precast panel is secured with a twelve-millimeter epoxy anchor having one hundred millimeters of minimum embedment, utilizing a spacer between the plate and the panel. A ninety-by-six angle measuring two hundred eighty-five millimeters minimum length with a ten-millimeter end plate attaches to the top flange using two M20 bolts. Additional roof beams are linked inline with cleats per standard structural details, with skylights positioned beyond.
ROOF 25000 Z BEAMS PER PLAN CLEATS PER / 1 S6.0 90x6EA x 285 LONG (MIN) WITH 10mm END PLATE, 5FWAR. SET AT EACH BEAM (2) M20 BOLTS AT ANGLE TO UB TOP FLANGE 50 75 50 REQD AS SKYLIGHTS BEYOND D12 EPOXY ANCHOR, 100mm MIN EMBED. USE SPACER BETWEEN PLATE AND PANEL 400 PRECAST PANEL PER PLAN AND ELEVATION 300PFC PER PLAN REQD AS 8mm PLATE x 200mm AT EACH BEAM, 5FWAR 200
Members view this detail in full resolution, download the CAD files (SVG, PDF), and can adapt it in the built-in CAD editor — export DXF, DWG, or PDF.
Start membership