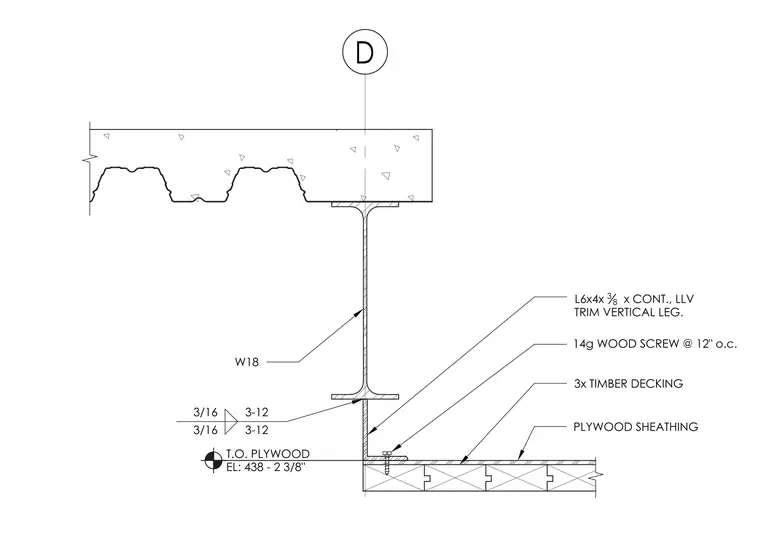
A wide-flange W18 steel beam supports a concrete slab over metal decking. A continuous L6x4x3/8 steel angle trim fastens to the underside of the W18 beam with fillet welds specified as 3/16-inch welds spaced at 3-12. The vertical leg of the angle extends down to tie into a 3x timber decking assembly topped with plywood sheathing. Fourteen-gauge wood screws spaced at 12 inches on center secure the plywood sheathing and timber decking to the assembly. The top of the plywood elevation is established at 438 feet minus 2-3/8 inches.
3/16 3/16 3-12 3-12 3x TIMBER DECKING W18 14g WOOD SCREW @ 12" o.c. L6x4x 3 8 x CONT., LLV TRIM VERTICAL LEG. PLYWOOD SHEATHING T.O. PLYWOOD EL: 438 - 2 3/8"
Members view this detail in full resolution, download the CAD files (SVG, PDF), and can adapt it in the built-in CAD editor — export DXF, DWG, or PDF.
Start membership