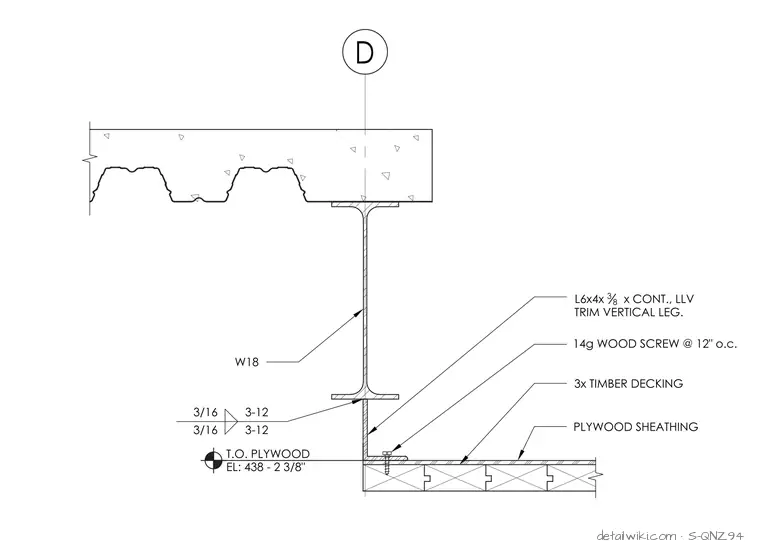
The assembly features a W18 steel beam supporting a composite metal deck with a concrete topping slab. Attached to the bottom flange of the steel beam is a continuous L6x4x3/8 angle member via welded connections. The vertical leg of the angle is trimmed, and the horizontal leg is fastened to 3x timber decking and plywood sheathing using 14-gauge wood screws spaced at 12 inches on center.
Text on the drawing
3/16 3/16 3-12 3-12 3x TIMBER DECKING W18 14g WOOD SCREW @ 12" o.c. L6x4x 3 8 x CONT., LLV TRIM VERTICAL LEG. PLYWOOD SHEATHING T.O. PLYWOOD EL: 438 - 2 3/8"
Members view this detail in full resolution, download the CAD files (SVG, PDF), and open any detail in the built-in CAD editor to edit and export DXF or DWG.
Sign in to subscribe