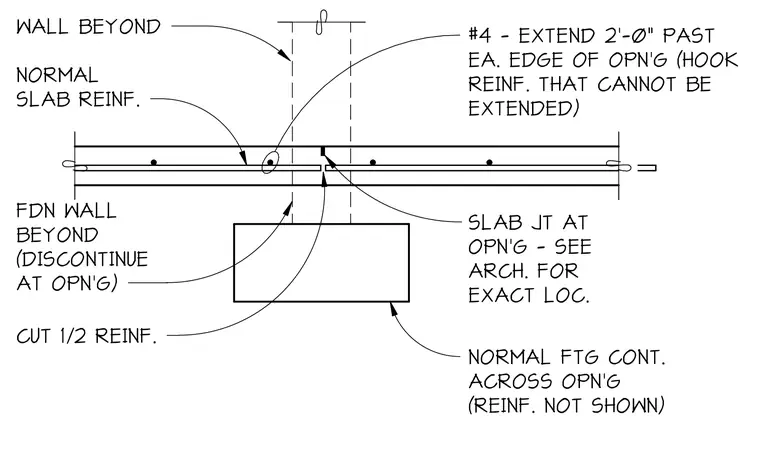
A slab joint occurs at the opening, with the exact location determined by architectural drawings. Normal slab reinforcement is interrupted at the opening, requiring one-half of the reinforcement to be cut. Additional number four reinforcing bars are provided, extending two feet zero inches past each edge of the opening; reinforcement that cannot be extended must be hooked. The foundation wall beyond is discontinued at the opening, while the normal footing continues across the opening with reinforcement omitted for clarity.
Members view this detail in full resolution, download the CAD files (SVG, PDF), and can adapt it in the built-in CAD editor — export DXF, DWG, or PDF.
Start membership