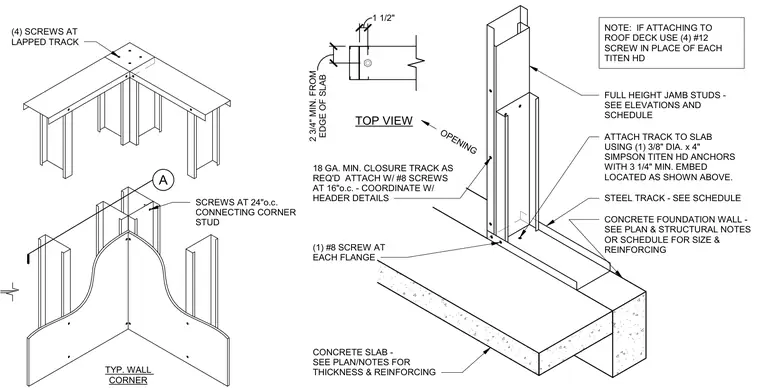
Full-height jamb studs align with a steel track secured to the concrete slab using one three-eighths-inch diameter by four-inch Simpson Titen HD anchor with a three-and-a-quarter-inch minimum embedment, positioned a minimum of two and three-quarters inches from the edge of the slab. An eighteen-gauge minimum closure track attaches with number eight screws at sixteen inches on center and coordinates with the header details. A note specifies that when attaching to a roof deck, four number twelve screws are used in place of each Titen HD anchor. Additional framing includes four screws at lapped track, screws at twenty-four inches on center connecting the corner stud, and one number eight screw at each flange.
(4) SCREWS AT LAPPED TRACK A SCREWS AT 24"o.c. CONNECTING CORNER STUD TYP. WALL CORNER ATTACH TRACK TO SLAB USING (1) 3/8" DIA. x 4" SIMPSON TITEN HD ANCHORS WITH 3 1/4" MIN. EMBED LOCATED AS SHOWN ABOVE. STEEL TRACK - SEE SCHEDULE FULL HEIGHT JAMB STUDS - SEE ELEVATIONS AND SCHEDULE (1) #8 SCREW AT EACH FLANGE NOTE: IF ATTACHING TO ROOF DECK USE (4) #12 SCREW IN PLACE OF EACH TITEN HD TOP VIEW OPENING 18 GA. MIN. CLOSURE TRACK AS REQ'D ATTACH W/ #8 SCREWS AT 16"o.c. - COORDINATE W/ HEADER DETAILS EDGE OF SLAB 2 3/4" MIN. FROM 1 1/2" CONCRETE FOUNDATION WALL - SEE PLAN & STRUCTURAL NOTES OR SCHEDULE FOR SIZE & REINFORCING CONCRETE SLAB - SEE PLAN/NOTES FOR THICKNESS & REINFORCING SCALE : NONE
Members view this detail in full resolution, download the CAD files (SVG, PDF), and can adapt it in the built-in CAD editor — export DXF, DWG, or PDF.
Start membership