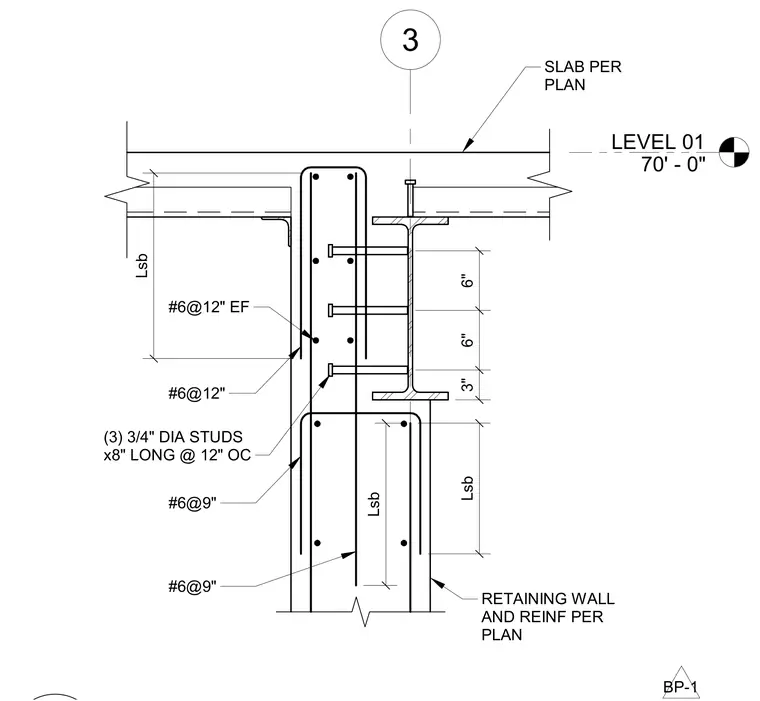
A reinforced concrete retaining wall connects below a structural slab set at Level 01 elevation 70 feet zero inches. The wall incorporates vertical and horizontal reinforcing bars with number six bars at nine inches and twelve inches spacing, including each face placement. A structural steel shape embeds into the assembly with three three-quarter-inch diameter studs eight inches long at twelve inches on center. The concrete slab per plan bears above the assembly.
LEVEL 01 70' - 0" 3 SLAB PER PLAN RETAINING WALL AND REINF PER PLAN Lsb Lsb Lsb 6" 6" 3" #6@12" (3) 3/4" DIA STUDS x8" LONG @ 12" OC #6@9" #6@9" #6@12" EF BP-1
Members view this detail in full resolution, download the CAD files (SVG, PDF), and can adapt it in the built-in CAD editor — export DXF, DWG, or PDF.
Start membership