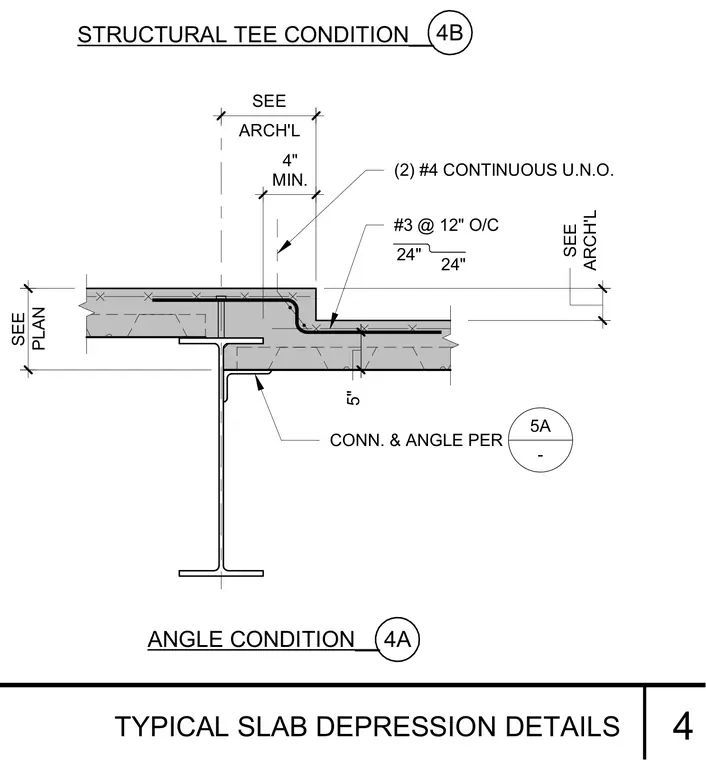
A concrete slab depression sits over a wide-flange steel beam with a supporting angle connection. Two continuous number four reinforcing bars run horizontally through the step with number three rebar spaced at twelve inches on center. The depression depth is five inches with a four-inch minimum offset dimension. Connection and angle sizing are provided per architectural and structural plans.
STRUCTURAL TEE CONDITION__ 4B SEE ARCH'L 4" MIN. (2) #4 CONTINUOUS U.N.O. #3 @ 12" O/C 24" 24" SEE ARCH'L SEE PLAN 5" CONN. & ANGLE PER ANGLE CONDITION__ 4A 5A - TYPICAL SLAB DEPRESSION DETAILS 4
Members view this detail in full resolution, download the CAD files (SVG, PDF), and can adapt it in the built-in CAD editor — export DXF, DWG, or PDF.
Start membership