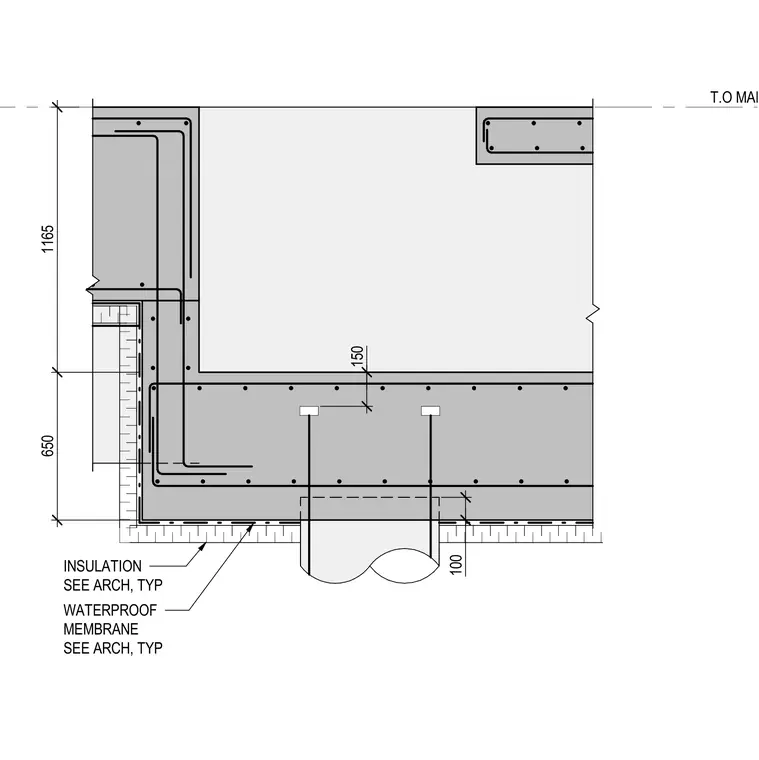
This structural section details the concrete slab and tunnel configuration for a paint booth, with a top of main floor elevation reference line. The assembly incorporates a concrete base slab with a thickness of one hundred and fifty millimeters, reinforced with steel rebar and supported by foundation elements. A continuous waterproofing membrane and insulation layer are specified per architectural drawings along the exterior of the tunnel structure. Vertical and horizontal concrete dimensions include a vertical drop of eleven hundred sixty-five millimeters and a base section height of six hundred fifty millimeters.
T.O MAIN FLOOR 1165 650 100 INSULATION SEE ARCH, TYP WATERPROOF MEMBRANE SEE ARCH, TYP 150
Members view this detail in full resolution, download the CAD files (SVG, PDF), and can adapt it in the built-in CAD editor — export DXF, DWG, or PDF.
Start membership