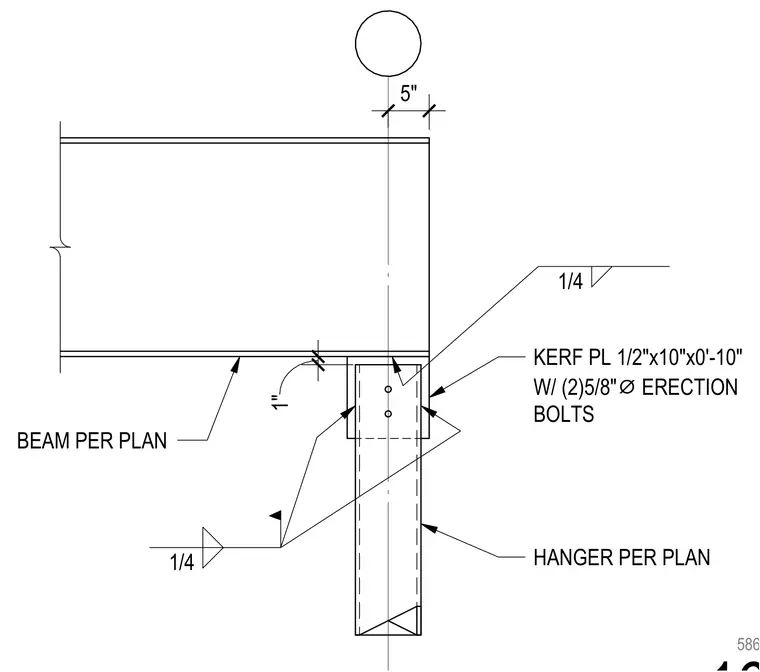
A structural beam is supported by a hanger per plan using a half-inch by ten-inch by zero-foot-ten-inch kerf plate. Two five-eighth-inch diameter erection bolts secure the connection through the kerf plate. The assembly is welded with quarter-inch fillet welds as indicated.
BEAM PER PLAN HANGER PER PLAN 1/4 1/4 1" KERF PL 1/2"x10"x0'-10" W/ (2)5/8" ⌀ ERECTION BOLTS 5" 5866
Members view this detail in full resolution, download the CAD files (SVG, PDF), and can adapt it in the built-in CAD editor — export DXF, DWG, or PDF.
Start membership