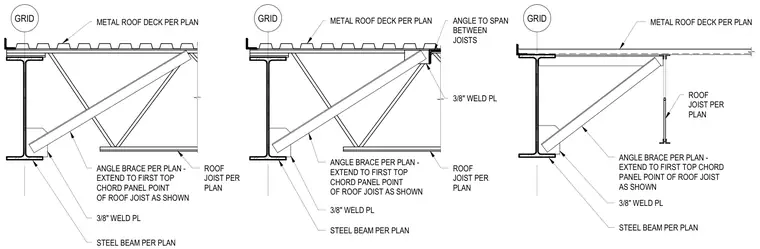
An angle brace connects the bottom flange of a steel beam to the roof joist, extending to the first top chord panel point as sized per plan. A three-eighths-inch weld plate secures the connection at the steel beam. Metal roof decking bears across the top of the steel beam and roof joist assembly.
ANGLE BRACE PER PLAN - EXTEND TO FIRST TOP CHORD PANEL POINT OF ROOF JOIST AS SHOWN ANGLE BRACE PER PLAN - EXTEND TO FIRST TOP CHORD PANEL POINT OF ROOF JOIST AS SHOWN GRID GRID GRID 3/8" WELD PL STEEL BEAM PER PLAN ROOF JOIST PER PLAN METAL ROOF DECK PER PLAN 3/8" WELD PL STEEL BEAM PER PLAN ROOF JOIST PER PLAN METAL ROOF DECK PER PLAN 3/8" WELD PL ANGLE TO SPAN BETWEEN JOISTS METAL ROOF DECK PER PLAN STEEL BEAM PER PLAN ANGLE BRACE PER PLAN - EXTEND TO FIRST TOP CHORD PANEL POINT OF ROOF JOIST AS SHOWN ROOF JOIST PER PLAN 3/8" WELD PL
Members view this detail in full resolution, download the CAD files (SVG, PDF), and can adapt it in the built-in CAD editor — export DXF, DWG, or PDF.
Start membership