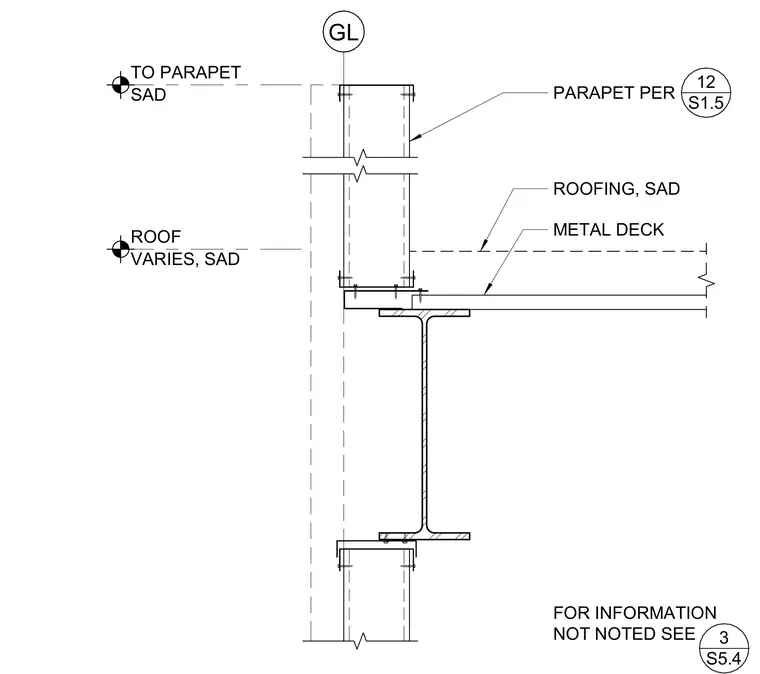
A metal deck bears on a structural steel beam framing member at the roof line. The roof parapet extends vertically above the roof level and is detailed per sheet reference S1.5. Roofing materials and structural assembly dimensions vary as noted, with additional information referenced on sheet S5.4. Grid line GL establishes the column or wall alignment for the assembly.
GL METAL DECK SAD TO PARAPET ROOFING, SAD FOR INFORMATION NOT NOTED SEE 3 S5.4 VARIES, SAD ROOF PARAPET PER 12 S1.5
Members view this detail in full resolution, download the CAD files (SVG, PDF), and can adapt it in the built-in CAD editor — export DXF, DWG, or PDF.
Start membership