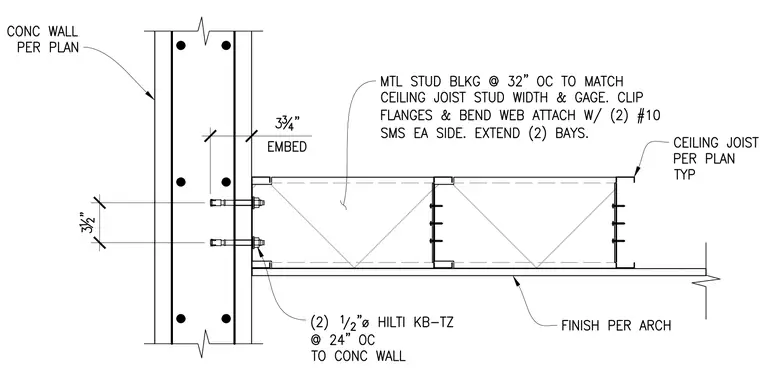
A cold-formed steel ceiling joist runs parallel to a concrete wall sized per plan and is anchored using two half-inch diameter Hilti KB-TZ expansion anchors spaced at twenty-four inches on center. Metal stud blocking matches the ceiling joist width and gauge, spaced at thirty-two inches on center, and extends across two bays with clipped flanges and bent webs attached using two number ten sheet metal screws on each side. Architectural finishes are applied below per the architectural drawings.
Members view this detail in full resolution, download the CAD files (SVG, PDF), and can adapt it in the built-in CAD editor — export DXF, DWG, or PDF.
Start membership