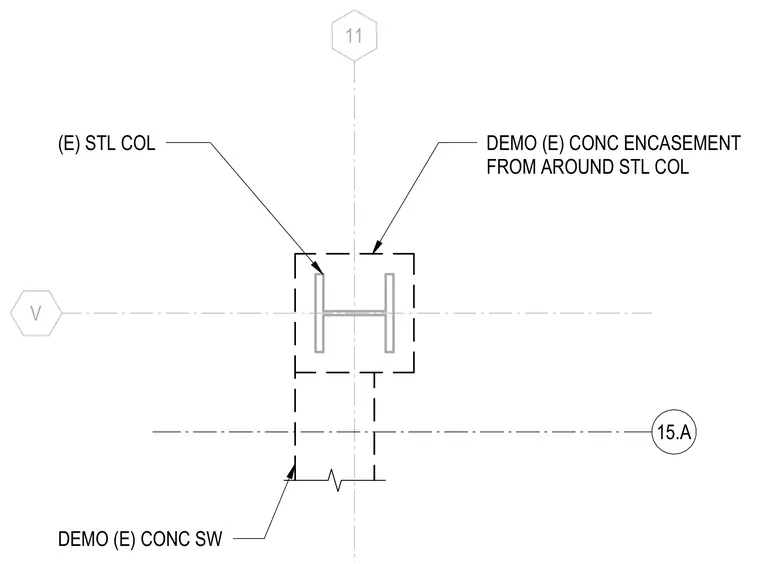
An existing steel column is shown with dashed lines indicating the removal of its surrounding concrete encasement. An adjoining existing concrete shear wall connects to the column assembly and is also marked for partial demolition. Grid lines and reference markers locate the structural members within the floor plan.
V 11 15.A DEMO (E) CONC ENCASEMENT FROM AROUND STL COL (E) STL COL DEMO (E) CONC SW
Members view this detail in full resolution, download the CAD files (SVG, PDF), and can adapt it in the built-in CAD editor — export DXF, DWG, or PDF.
Start membership