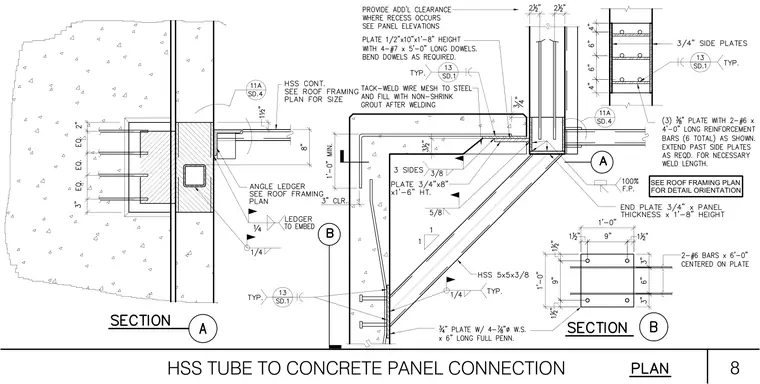
A continuous hollow structural section tube connects to a concrete wall panel using welded steel plates and gusset angles. A three-quarters-inch thick end plate matching the panel thickness and standing one foot eight inches high welds to the structural assembly with a three-eighths-inch fillet weld on three sides. An HSS five by five by three-eighths diagonal brace ties back to a three-quarter-inch base plate anchored with four seven-eighths-inch diameter welded studs and embedded reinforcing bars. Additional three-eighths-inch side plates with two number six reinforcing bars extend through the concrete panel. Non-shrink grout fills the recess after tack-welding wire mesh to the steel elements.
HSS TUBE TO CONCRETE PANEL CONNECTION SEE ROOF FRAMING PLAN FOR DETAIL ORIENTATION 8
Members view this detail in full resolution, download the CAD files (SVG, PDF), and can adapt it in the built-in CAD editor — export DXF, DWG, or PDF.
Start membership