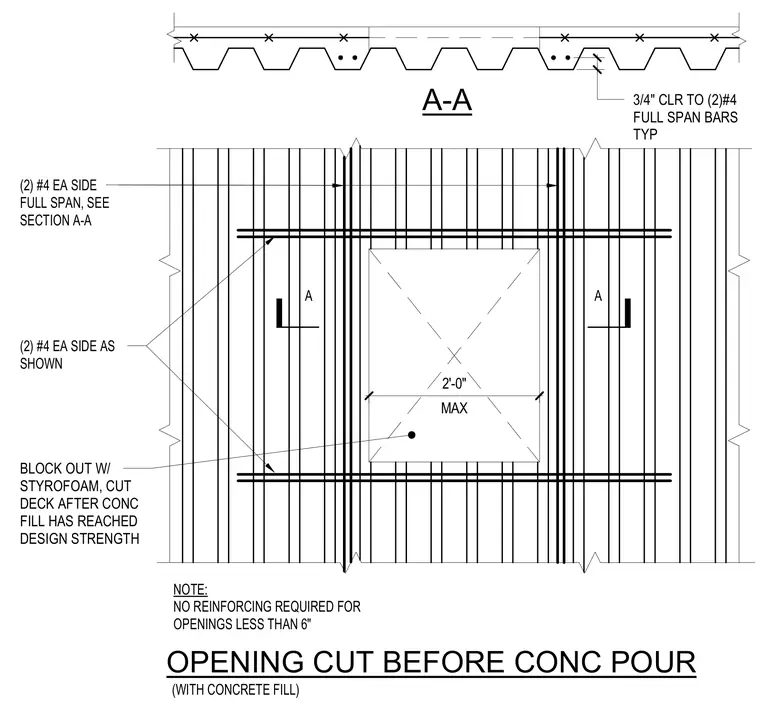
A floor or roof deck opening is framed with additional reinforcing bars in a concrete-filled metal deck. Openings up to a maximum of two feet are blocked out with styrofoam and the metal deck is cut after the concrete fill reaches design strength. Two number four bars are placed on each side running the full span with three-quarters of an inch clearance, supplemented by additional number four bars as shown around the perimeter. Openings less than six inches require no additional reinforcing.
A A OPENING CUT BEFORE CONC POUR A-A BLOCK OUT W/ STYROFOAM, CUT DECK AFTER CONC FILL HAS REACHED DESIGN STRENGTH (2) #4 EA SIDE AS SHOWN (2) #4 EA SIDE FULL SPAN, SEE SECTION A-A NOTE: NO REINFORCING REQUIRED FOR OPENINGS LESS THAN 6" 3/4" CLR TO (2)#4 FULL SPAN BARS TYP MAX 2'-0" . (WITH CONCRETE FILL)
Members view this detail in full resolution, download the CAD files (SVG, PDF), and can adapt it in the built-in CAD editor — export DXF, DWG, or PDF.
Start membership