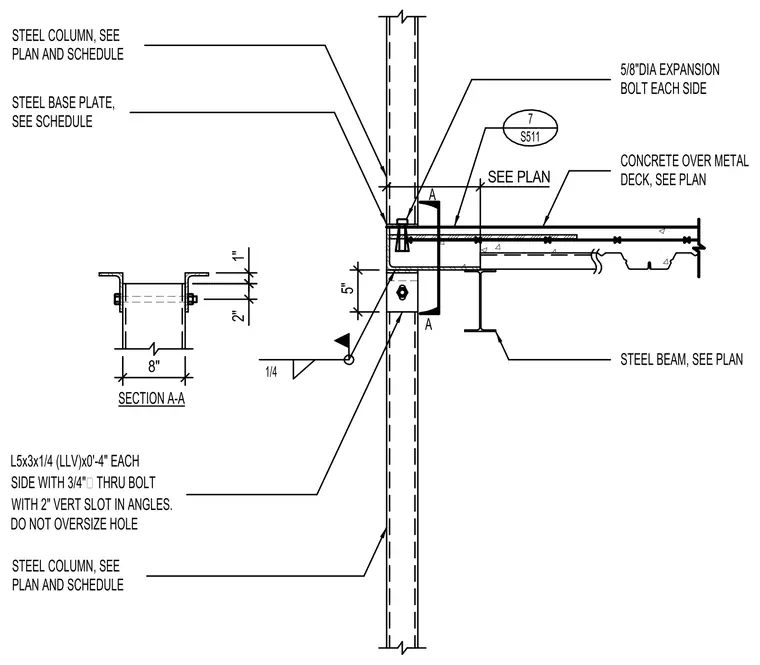
An elevator rail column connection ties into a concrete over metal deck floor assembly. A steel column sized per plan attaches via a steel base plate secured by five-eighth-inch diameter expansion bolts on each side. A steel beam supports the floor deck system adjacent to the column. Connection angles measuring L5x3x1.1/4 by zero feet four inches long are installed on each side with three-quarter-inch through bolts featuring a two-inch vertical slot in the angles, while ensuring holes are not oversized. A one-quarter-inch fillet weld joins the components as indicated in Section A-A.
7 S511 CONCRETE OVER METAL DECK, SEE PLAN STEEL BASE PLATE, SEE SCHEDULE STEEL COLUMN, SEE PLAN AND SCHEDULE 5/8"DIA EXPANSION BOLT EACH SIDE STEEL COLUMN, SEE PLAN AND SCHEDULE STEEL BEAM, SEE PLAN 1/4 A A SECTION A-A L5x3x1/4 (LLV)x0'-4" EACH SIDE WITH 3/4"℄ THRU BOLT WITH 2" VERT SLOT IN ANGLES. DO NOT OVERSIZE HOLE SEE PLAN 5" 8" 2" 1"
Members view this detail in full resolution, download the CAD files (SVG, PDF), and can adapt it in the built-in CAD editor — export DXF, DWG, or PDF.
Start membership