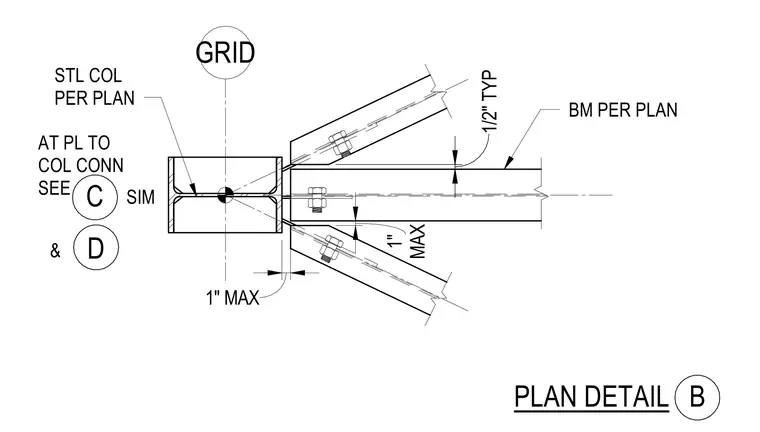
Beam connections frame into a steel column located per plan at a grid intersection. Framing beams sized per plan connect to gusset or connection plates, maintaining a typical one-half inch clearance and a maximum one-inch gap. Plate-to-column connections are referenced to details C and D. The steel column orientation is indicated relative to the grid line.
PLAN DETAIL B BM PER PLAN STL COL PER PLAN GRID AT PL TO COL CONN SEE C SIM & D 1/2" TYP 1" MAX MAX 1"
Members view this detail in full resolution, download the CAD files (SVG, PDF), and can adapt it in the built-in CAD editor — export DXF, DWG, or PDF.
Start membership