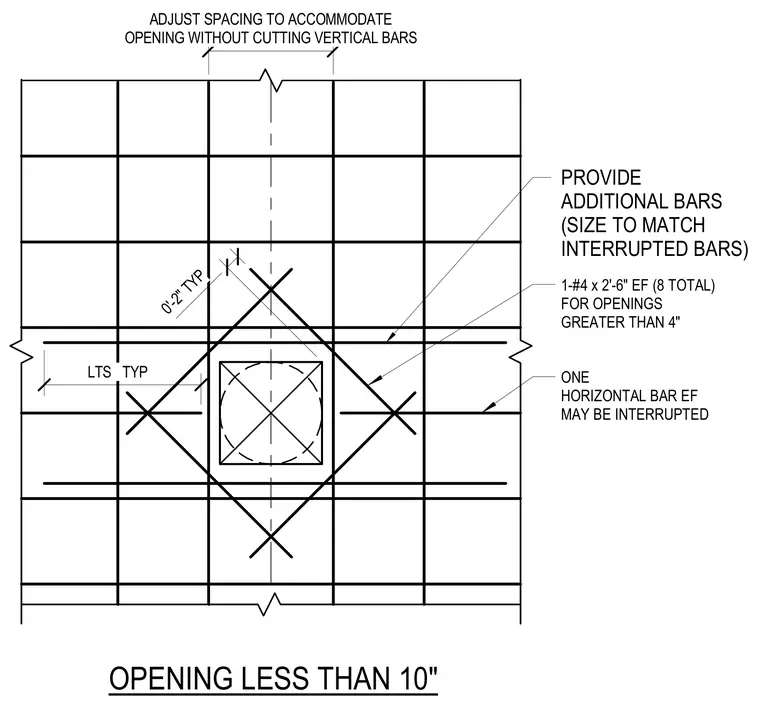
Reinforcing bars are placed diagonally around wall openings less than ten inches with specific clearance requirements. One horizontal bar each face may be interrupted for openings greater than four inches, requiring additional bars sized to match the interrupted bars. Spacing of vertical bars is adjusted to accommodate the opening without cutting them, using one number four bar at two feet six inches each face for a total of eight bars.
1-#4 x 2'-6" EF (8 TOTAL) FOR OPENINGS GREATER THAN 4" ONE HORIZONTAL BAR EF MAY BE INTERRUPTED OPENING LESS THAN 10" 0'-2" TYP ADJUST SPACING TO ACCOMMODATE OPENING WITHOUT CUTTING VERTICAL BARS LTS TYP PROVIDE ADDITIONAL BARS (SIZE TO MATCH INTERRUPTED BARS)
Members view this detail in full resolution, download the CAD files (SVG, PDF), and can adapt it in the built-in CAD editor — export DXF, DWG, or PDF.
Start membership