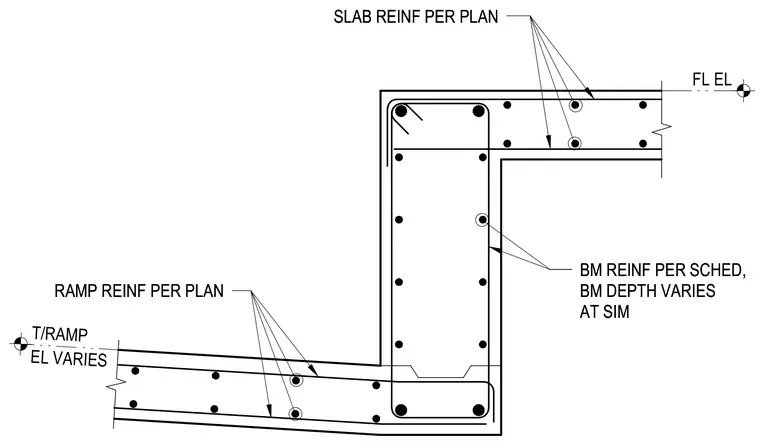
A reinforced concrete floor slab transitions to a sloped ramp via a monolithic support beam with variable depth. The slab reinforcement and ramp reinforcement are sized per plan and extend into the support zone. Beam reinforcement follows the structural schedule with depth varying at similar conditions. Floor elevation and top of ramp elevation markers establish vertical positioning.
FL EL SLAB REINF PER PLAN SLAB REINF PER PLAN RAMP REINF PER PLAN RAMP REINF PER PLAN BM REINF PER SCHED, BM DEPTH VARIES AT SIM BM REINF PER SCHED, BM DEPTH VARIES AT SIM EL VARIES T/RAMP
Members view this detail in full resolution, download the CAD files (SVG, PDF), and can adapt it in the built-in CAD editor — export DXF, DWG, or PDF.
Start membership