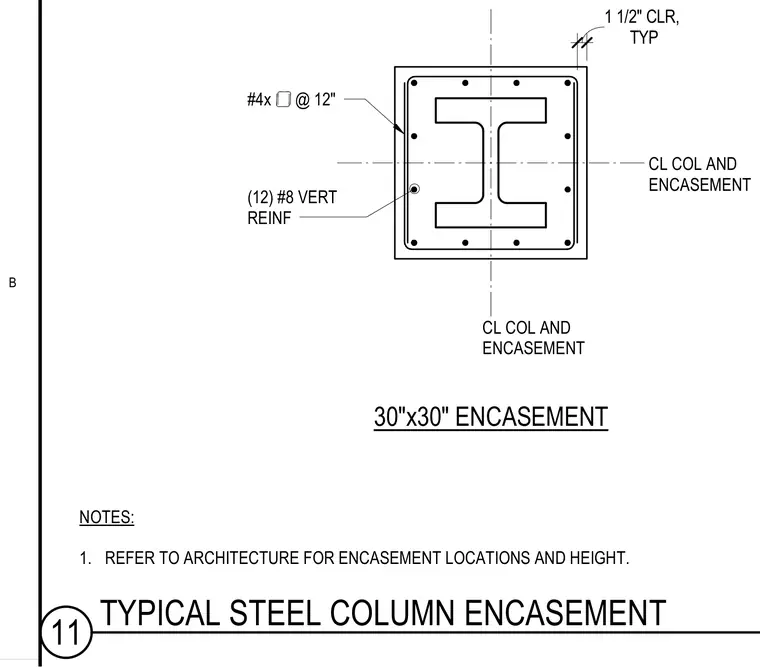
A typical steel column concrete encasement measures thirty inches by thirty inches. The assembly includes twelve number eight vertical reinforcing bars positioned inside perimeter ties spaced at twelve inches on center. A typical concrete clear cover of one and one-half inches is maintained around the reinforcement. Encasement locations and heights are coordinated with architectural drawings.
CL COL AND ENCASEMENT CL COL AND ENCASEMENT #4x @ 12" TYP 1 1/2" CLR, (12) #8 VERT REINF 30"x30" ENCASEMENT NOTES: 1. REFER TO ARCHITECTURE FOR ENCASEMENT LOCATIONS AND HEIGHT. B 11 TYPICAL STEEL COLUMN ENCASEMENT
Members view this detail in full resolution, download the CAD files (SVG, PDF), and can adapt it in the built-in CAD editor — export DXF, DWG, or PDF.
Start membership