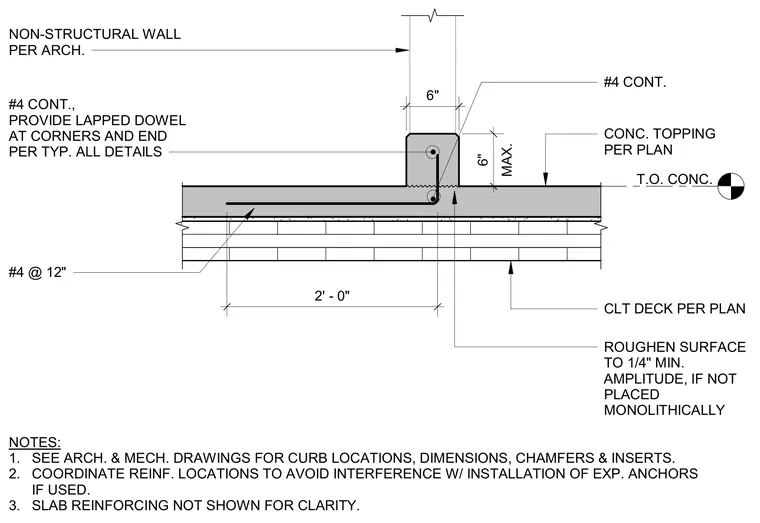
A concrete topping slab is cast over a cross-laminated timber deck with a concrete curb formed on top. The curb measures six inches wide by six inches high maximum and receives a continuous number four reinforcing bar. The topping slab contains number four reinforcing bars spaced at twelve inches on center. A continuous number four bar with lapped dowels is provided at corners and ends. The concrete interface surface is roughened to a quarter-inch minimum amplitude when not placed monolithically. A non-structural wall per architectural drawings bears on top of the curb.
#4 @ 12" CONC. TOPPING PER PLAN CLT DECK PER PLAN MAX. 6" 6" 2' - 0" #4 CONT., PROVIDE LAPPED DOWEL AT CORNERS AND END PER TYP. ALL DETAILS T.O. CONC. ROUGHEN SURFACE TO 1/4" MIN. AMPLITUDE, IF NOT PLACED MONOLITHICALLY NOTES: 1. SEE ARCH. & MECH. DRAWINGS FOR CURB LOCATIONS, DIMENSIONS, CHAMFERS & INSERTS. 2. COORDINATE REINF. LOCATIONS TO AVOID INTERFERENCE W/ INSTALLATION OF EXP. ANCHORS IF USED. 3. SLAB REINFORCING NOT SHOWN FOR CLARITY. #4 CONT. NON-STRUCTURAL WALL PER ARCH.
Members view this detail in full resolution, download the CAD files (SVG, PDF), and can adapt it in the built-in CAD editor — export DXF, DWG, or PDF.
Start membership