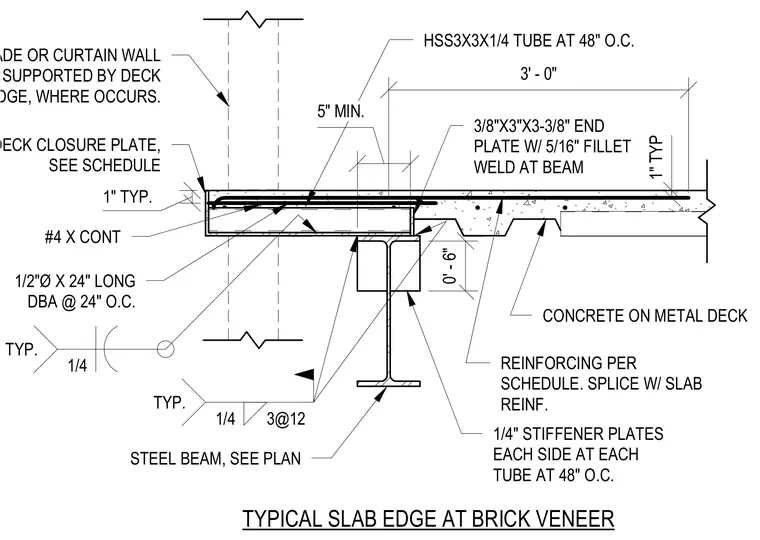
A concrete slab on metal deck bears on a structural steel beam with an edge connection for a brick veneer or curtain wall. The slab edge features continuous reinforcing and a deck closure plate sized per schedule, supported by a system of HSS3x3x1/4 hollow structural section tubes spaced at forty-eight inches on center. The HSS tube connects via a three-eighths by three by three-and-three-eighths-inch end plate with a five-sixteenth-inch fillet weld at the beam, supplemented by quarter-inch stiffener plates on each side of every tube. One-half-inch diameter by twenty-four-inch long deformed bar anchors are embedded in the slab edge at twenty-four inches on center. A facade or curtain wall assembly is supported directly by the deck edge where applicable.
HSS3X3X1/4 TUBE AT 48" O.C. STEEL BEAM, SEE PLAN CONCRETE ON METAL DECK DECK CLOSURE PLATE, SEE SCHEDULE 3' - 0" #4 X CONT REINFORCING PER SCHEDULE. SPLICE W/ SLAB REINF. TYPICAL SLAB EDGE AT BRICK VENEER TYP. 1/4 3@12 1" TYP 1/2"Ø X 24" LONG DBA @ 24" O.C. FACADE OR CURTAIN WALL SUPPORTED BY DECK EDGE, WHERE OCCURS. 5" MIN. 1" TYP. 3/8"X3"X3-3/8" END PLATE W/ 5/16" FILLET WELD AT BEAM TYP. 1/4 0' - 6" 1/4" STIFFENER PLATES EACH SIDE AT EACH TUBE AT 48" O.C.
Members view this detail in full resolution, download the CAD files (SVG, PDF), and can adapt it in the built-in CAD editor — export DXF, DWG, or PDF.
Start membership