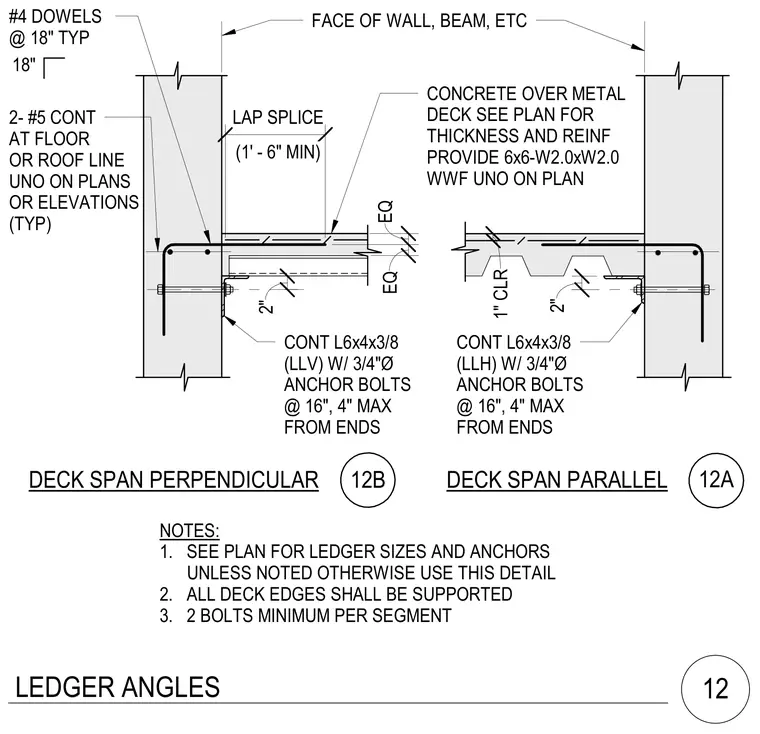
Continuous continuous L6x4x3/8 ledger angles with three-quarter-inch diameter anchor bolts at sixteen inches on center with four-inch maximum from ends support the concrete over metal deck slab framing. Two continuous number five reinforcing bars run at the floor or roof line unless noted otherwise on plans or elevations. Number four dowels at eighteen inches typical with an eighteen-inch minimum lap splice tie the concrete slab into the supporting wall, beam, or other vertical element. Welded wire fabric of size six by six dash W2.0 by W2.0 is provided in the concrete over metal deck slab per plan thickness and reinforcement requirements. All deck edges require support with a minimum of two bolts per segment.
DECK SPAN PARALLEL DECK SPAN PERPENDICULAR NOTES: 1. SEE PLAN FOR LEDGER SIZES AND ANCHORS UNLESS NOTED OTHERWISE USE THIS DETAIL 2. ALL DECK EDGES SHALL BE SUPPORTED 3. 2 BOLTS MINIMUM PER SEGMENT FACE OF WALL, BEAM, ETC CONT L6x4x3/8 (LLV) W/ 3/4"Ø ANCHOR BOLTS @ 16", 4" MAX FROM ENDS 2- #5 CONT AT FLOOR OR ROOF LINE UNO ON PLANS OR ELEVATIONS (TYP) CONCRETE OVER METAL DECK SEE PLAN FOR THICKNESS AND REINF PROVIDE 6x6-W2.0xW2.0 WWF UNO ON PLAN CONT L6x4x3/8 (LLH) W/ 3/4"Ø ANCHOR BOLTS @ 16", 4" MAX FROM ENDS 2" 2" 12A 12B 18" #4 DOWELS @ 18" TYP (1' - 6" MIN) LAP SPLICE EQ EQ 1" CLR LEDGER ANGLES 12
Members view this detail in full resolution, download the CAD files (SVG, PDF), and can adapt it in the built-in CAD editor — export DXF, DWG, or PDF.
Start membership