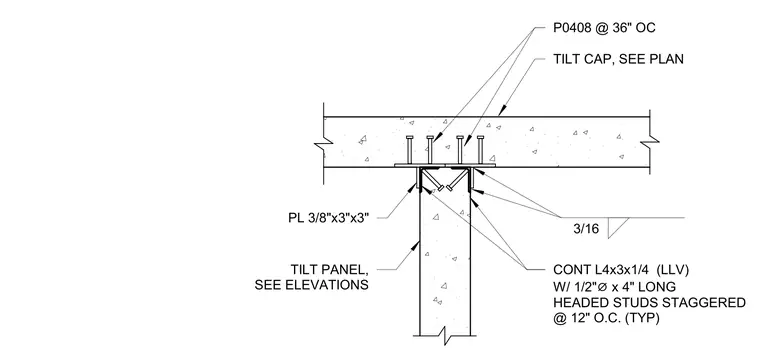
The tilt-up concrete panel is capped with a continuous L4x3x1/4 angle, oriented with the long leg vertical, which is anchored into the panel top using one-half inch diameter by four inch long headed studs spaced at twelve inches on center in a staggered pattern. A three-eighths inch by three inch by three inch plate is welded to the angle assembly with a three-sixteenths inch fillet weld. The horizontal tilt cap assembly is further secured to the panel with P0408 headed studs spaced at thirty-six inches on center.
TILT CAP, SEE PLAN TILT PANEL, P0408 @ 36" OC 3/16 PL 3/8"x3"x3" CONT L4x3x1/4 (LLV) SCALE: 3/4" = 1'-0" S502 8 TILT CAP CONN. TO TILT PANEL
Members view this detail in full resolution, download the CAD files (SVG, PDF), and can adapt it in the built-in CAD editor — export DXF, DWG, or PDF.
Start membership