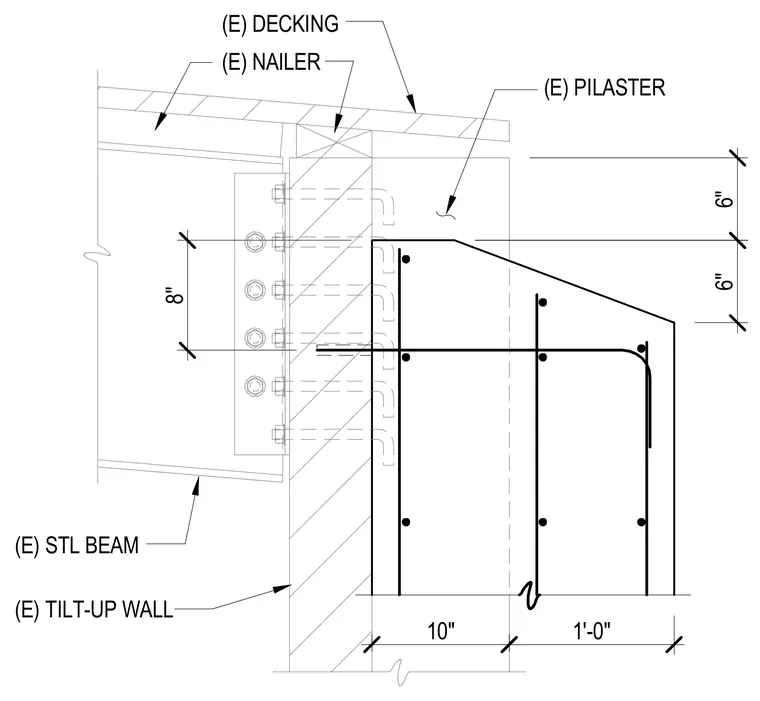
An existing steel beam frames into an existing concrete tilt-up wall pilaster using a bolted connection. The connection utilizes bolts anchored into the concrete pilaster with reinforcing steel detailing. An existing wood nailer sits atop the wall supporting existing roof decking.
6" 6" 8" 10" 1'-0" (E) STL BEAM (E) TILT-UP WALL (E) DECKING (E) PILASTER (E) NAILER
Members view this detail in full resolution, download the CAD files (SVG, PDF), and can adapt it in the built-in CAD editor — export DXF, DWG, or PDF.
Start membership