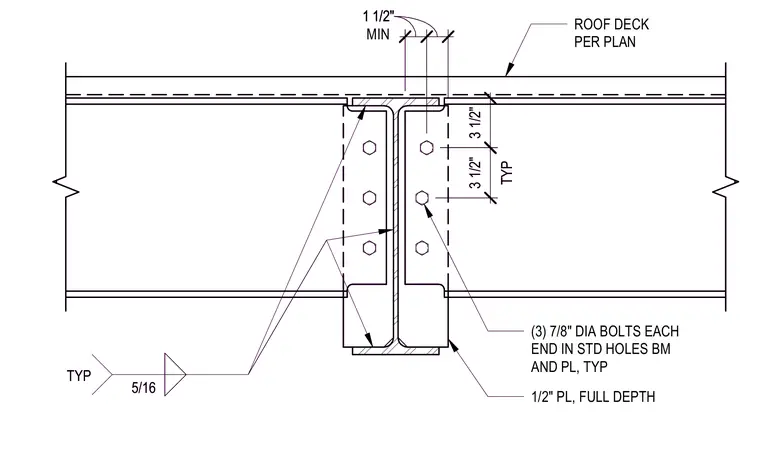
This connection utilizes three seven-eighths-inch-diameter bolts in standard holes in the beam and a one-half-inch-thick full-depth plate on each side. A five-sixteenths-inch typical weld secures the assembly components. The roof deck is positioned above the beams per the structural plan.
TYP 3 1/2" 1/2" PL, FULL DEPTH 5/16 TYP ROOF DECK PER PLAN (3) 7/8" DIA BOLTS EACH END IN STD HOLES BM AND PL, TYP 1 1/2" 1 1/2" 3 1/2" MIN TYP 3 1/2" 1/2" PL, FULL DEPTH 5/16 TYP ROOF DECK PER PLAN (3) 7/8" DIA BOLTS EACH END IN STD HOLES BM AND PL, TYP 1 1/2" 1 1/2" 3 1/2" MIN
Members view this detail in full resolution, download the CAD files (SVG, PDF), and can adapt it in the built-in CAD editor — export DXF, DWG, or PDF.
Start membership