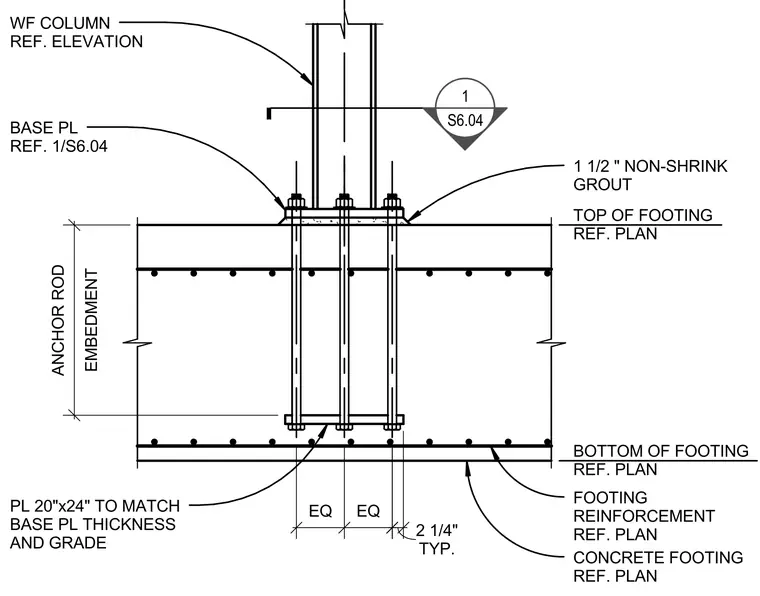
A wide flange steel column connects to a reinforced concrete footing through a base plate secured by embedded anchor rods. A one and one-half inch layer of non-shrink grout fills the space beneath the base plate above the top of the footing. A twenty by twenty-four inch plate matching the base plate thickness and grade is embedded near the bottom of the footing to anchor the rods.
WF COLUMN REF. ELEVATION BASE PL REF. 1/S6.04 PL 20"x24" TO MATCH BASE PL THICKNESS AND GRADE CONCRETE FOOTING REF. PLAN 1 1/2 " NON-SHRINK GROUT FOOTING REINFORCEMENT REF. PLAN TOP OF FOOTING REF. PLAN BOTTOM OF FOOTING REF. PLAN EMBEDMENT ANCHOR ROD 1 S6.04 EQ EQ TYP. 2 1/4"
Members view this detail in full resolution, download the CAD files (SVG, PDF), and can adapt it in the built-in CAD editor — export DXF, DWG, or PDF.
Start membership