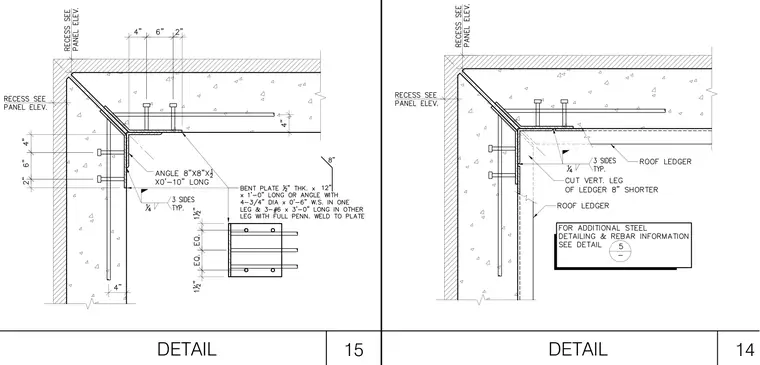
Precast concrete wall panels meet at a reinforced 90-degree corner with embedded vertical reinforcing bars and stud anchors. An angle measuring 8 inches by 8 inches by 1 1/2 inches and 0 feet 10 inches long ties the corner together with welded connections. A bent plate measuring 1/2 inch thick by 12 inches by 1 foot 0 inches long connects with four 3/4-inch diameter by 0 feet 6-inch welded studs in one leg and three number 6 by 3-foot 0-inch long deformed bars in the other leg welded to the plate. A roof ledger spans across the inside face with a cut vertical leg of the ledger shortened by 8 inches. Fillet welds of 1/4-inch size are specified on three sides typically.
Members view this detail in full resolution, download the CAD files (SVG, PDF), and can adapt it in the built-in CAD editor — export DXF, DWG, or PDF.
Start membership