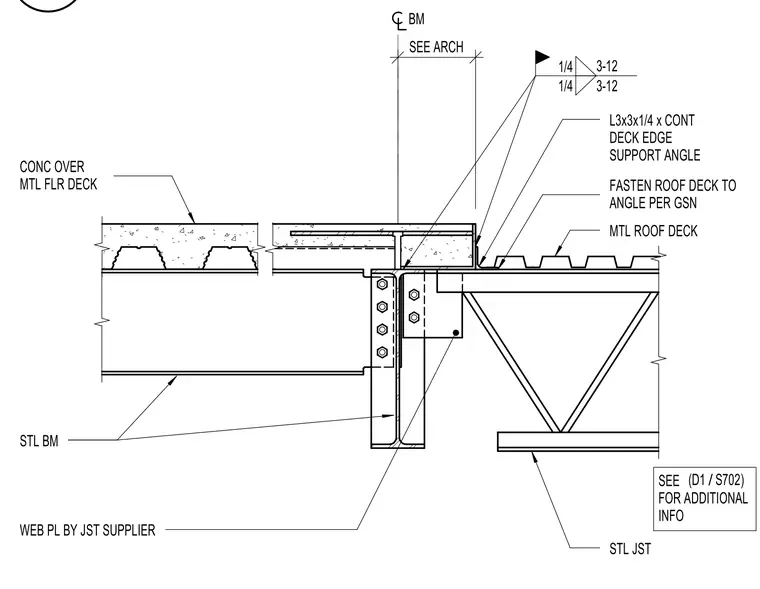
A concrete topping over metal floor deck bears on a steel beam connected via a bolted web plate, with a continuous 3x3x1/4-inch deck edge support angle provided for the adjoining metal roof deck. The metal roof deck is fastened to the angle per general structural notes, and a steel joist with a web plate by the joist supplier frames nearby. Fillet welds of 1/4-inch size at 3 to 12-inch spacing are specified for the connections.
MTL ROOF DECK 1/4 3-12 1/4 3-12 BM CONC OVER MTL FLR DECK STL BM SEE ARCH FASTEN ROOF DECK TO ANGLE PER GSN STL JST WEB PL BY JST SUPPLIER L3x3x1/4 x CONT DECK EDGE SUPPORT ANGLE SEE FOR ADDITIONAL INFO / (D1 S702) S702
Members view this detail in full resolution, download the CAD files (SVG, PDF), and can adapt it in the built-in CAD editor — export DXF, DWG, or PDF.
Start membership