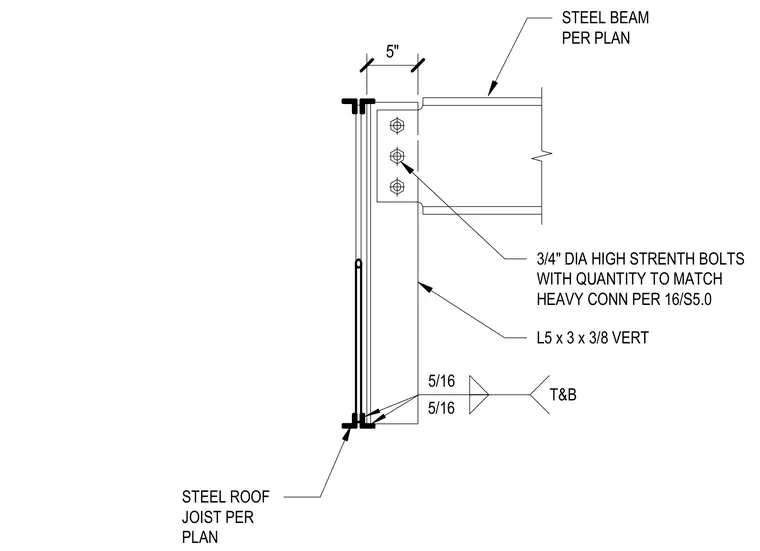
A steel beam per plan connects to a vertical steel roof joist via three three-quarter-inch diameter high-strength bolts with quantity matching heavy connection 16/S5.0. An L5 x 3 x 3/8 vertical angle serves as the connection member. Five-sixteenth-inch fillet welds are specified at the top and bottom of the assembly.
STEEL BEAM PER PLAN 3/4" DIA HIGH STRENTH BOLTS WITH QUANTITY TO MATCH HEAVY CONN PER 16/S5.0 5" 5/16 5/16 T&B L5 x 3 x 3/8 VERT STEEL ROOF JOIST PER PLAN
Members view this detail in full resolution, download the CAD files (SVG, PDF), and can adapt it in the built-in CAD editor — export DXF, DWG, or PDF.
Start membership