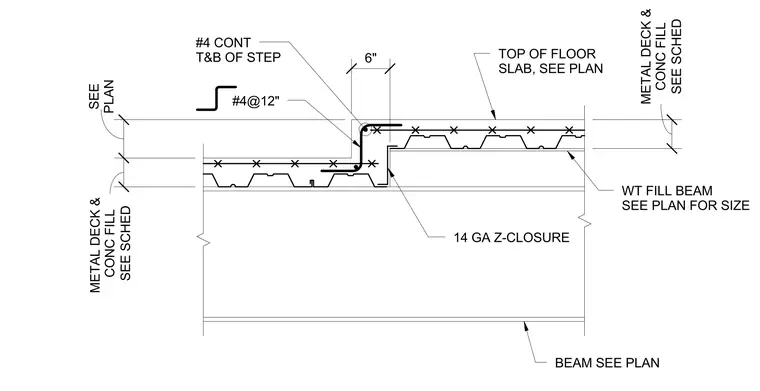
A step in a composite metal deck and concrete fill floor slab is formed by a WT fill beam and structural beams sized per plan, supporting a metal deck with concrete fill. A fourteen-gauge Z-closure forms the vertical edge of the slab step. Reinforcing includes number four continuous bars at the top and bottom of the step, supplemented by number four bars spaced at twelve inches on center.
BEAM SEE PLAN TOP OF FLOOR SLAB, SEE PLAN 14 GA Z-CLOSURE #4@12" #4 CONT T&B OF STEP WT FILL BEAM SEE PLAN FOR SIZE SEE SCHED METAL DECK & CONC FILL PLAN SEE 6" SEE SCHED METAL DECK & CONC FILL
Members view this detail in full resolution, download the CAD files (SVG, PDF), and can adapt it in the built-in CAD editor — export DXF, DWG, or PDF.
Start membership