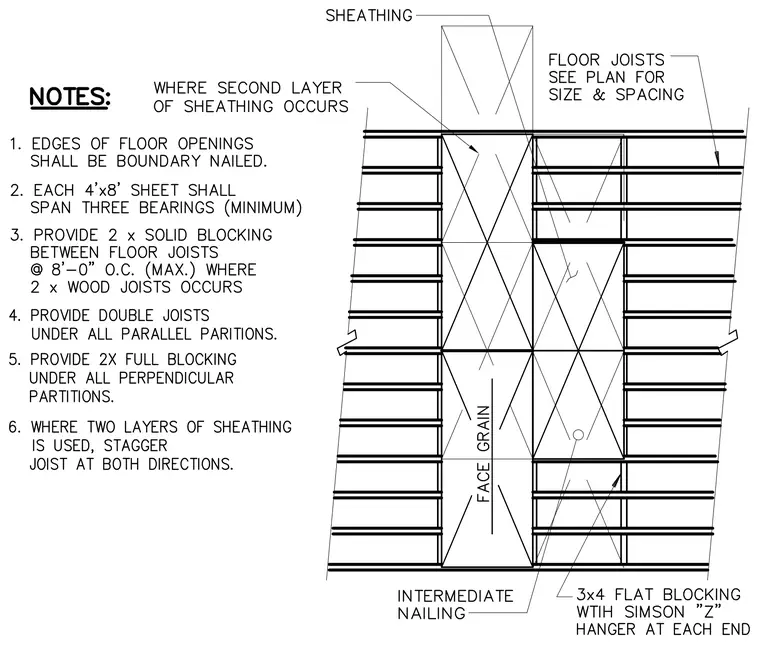
Floor joists are sized and spaced per the structural plan, supporting wood sub-floor sheathing with the face grain oriented perpendicular to the supports. Each four-foot by eight-foot sheet spans a minimum of three bearings, with intermediate nailing and boundary nailing at the edges of floor openings. Two-by solid blocking is provided between floor joists at a maximum of eight feet on center where two-by wood joists occur, along with double joists under parallel partitions and two-by full blocking under perpendicular partitions. Three-by-four flat blocking is secured with Simpson 'Z' hangers at each end, and where a second layer of sheathing occurs, joists are staggered in both directions.
Members view this detail in full resolution, download the CAD files (SVG, PDF), and can adapt it in the built-in CAD editor — export DXF, DWG, or PDF.
Start membership