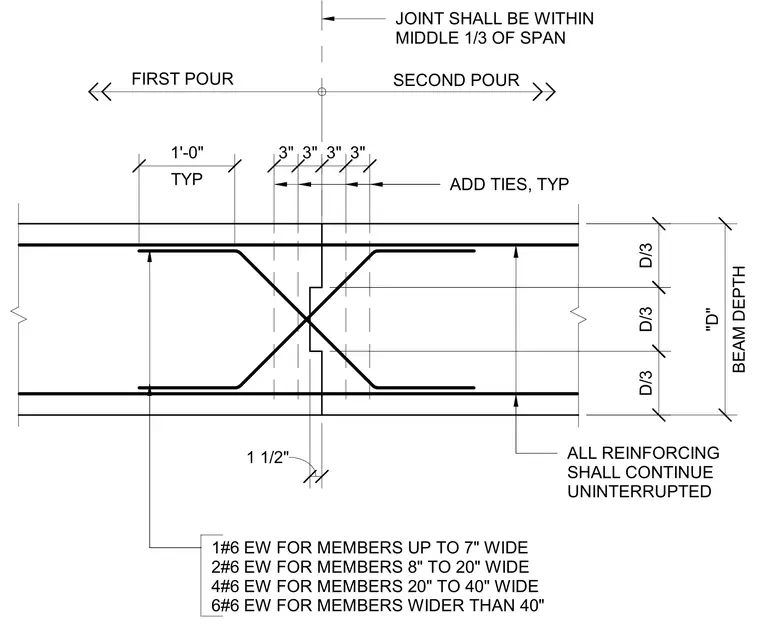
The construction joint is located within the middle one-third of the beam span between the first and second pour. All reinforcing steel continues uninterrupted across the joint interface. Additional ties are spaced at three inches typical on each side of the vertical joint. Supplementary reinforcing bars are provided based on member width, ranging from one number six bar each way for members up to seven inches wide up to six number six bars each way for members wider than forty inches.
ADD TIES, TYP SECOND POUR FIRST POUR JOINT SHALL BE WITHIN MIDDLE 1/3 OF SPAN ALL REINFORCING SHALL CONTINUE UNINTERRUPTED 1#6 EW FOR MEMBERS UP TO 7" WIDE 2#6 EW FOR MEMBERS 8" TO 20" WIDE 4#6 EW FOR MEMBERS 20" TO 40" WIDE 6#6 EW FOR MEMBERS WIDER THAN 40" TYP 1'-0" D/3 D/3 D/3 BEAM DEPTH "D" 1 1/2" 3" 3" 3" 3"
Members view this detail in full resolution, download the CAD files (SVG, PDF), and can adapt it in the built-in CAD editor — export DXF, DWG, or PDF.
Start membership