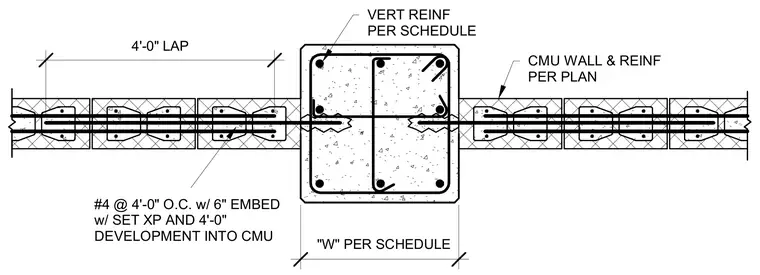
A reinforced concrete column ties into adjacent concrete masonry unit walls using number four dowels spaced at four feet on center with six-inch embedment and SET XP epoxy. The horizontal dowels extend four feet into the CMU wall cells for proper development length. Vertical reinforcement and column width are sized per schedule, while the CMU wall and its reinforcement follow the structural plans.
"W" PER SCHEDULE 4'-0" LAP VERT REINF PER SCHEDULE CMU WALL & REINF PER PLAN #4 @ 4'-0" O.C. w/ 6" EMBED w/ SET XP AND 4'-0" DEVELOPMENT INTO CMU
Members view this detail in full resolution, download the CAD files (SVG, PDF), and can adapt it in the built-in CAD editor — export DXF, DWG, or PDF.
Start membership